



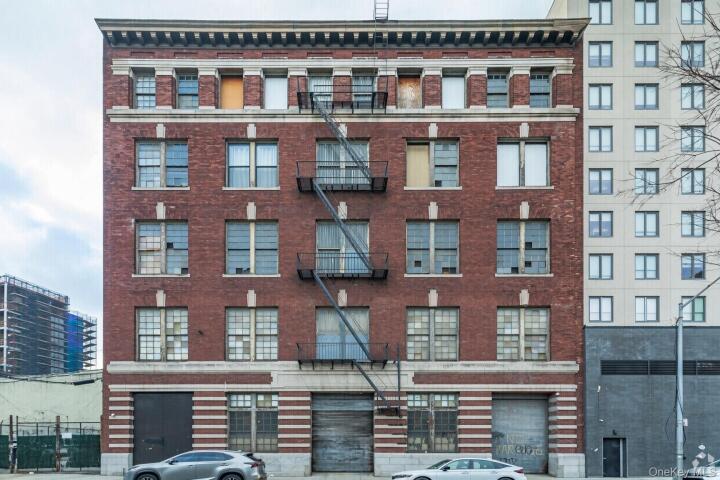
Commercial in Bronx County
| MLS Number | 1040538 |
|---|---|
| Address | 5 Canal Place, Bronx, NY 10451 show map |
| Price | $9,999,999 show mortgage calculator |
| Acres | 0.31232782369146 |
| Year Built | 1931 |
| Est. Sq. Footage | 0 |
| Zoning | M1-4R7X |
| Current Uses | |
| Permitted Uses |
2564 Park Avenue & (5 Canal Place + Parking Lot) 2 Buildings that occupy the same tax lot (Block 2340, Lot 11) and benefit from the same zoning (M1-2, M1-4/R7X, MX-13), which permits a wide range of light manufacturing, warehouse, commercial, and mixed-use possibilities. The combined property offers approximately 56,200 SF of existing industrial space on a strategically located South Bronx site that sits at the edge of one of New York City’s most active residential development corridors. Location Advantages • 1 block from the 4/5 subway station (138th Street) • 1 block from the I-87 (Major Deegan Expressway) • 3 blocks from the Madison Avenue Bridge into Manhattan • Strong last-mile logistics positioning with excellent highway and bridge access into Manhattan and the broader Bronx/Queens markets Property Overview 2564 Park Avenue Vacant Three-story industrial building totaling approximately 20,950 SF of gross building area, situated on a shared irregular 18,091 SF (0.415-acre) lot with 5 Canal Place. The building measures roughly 61’ × 104’ and is delivered completely vacant, offering immediate flexibility for an owner-user or investor. Key Specifications • Gross Building Area: 20,950 SF • Stories: 3 • Building Dimensions: 61’ × 104’ • Zoning: M1-2 / M1-4/R7X / MX-13 • Block/Lot: 02340.0011 • FAR: 3.11 • Total Property Taxes (both buildings): $180,664.12 Building Features & Highlights • Delivered vacant • Two large gate doors • Drive in freight elevator off the street • Open floor plates suitable for manufacturing, warehouse, light industrial, or last-mile logistics • Excellent truck access and circulation Property Overview 5 Canal Place Vacant Five-story climate-controlled industrial building totaling approximately 35,250 SF of gross building area with a separate attached lot. Measuring roughly 75’ × 118’, the building sits on the same shared 18,091 SF (0.415-acre) lot as and offers superior vertical transportation and loading capabilities. Key Specifications • Gross Building Area: 35,250 SF • Stories: 5 • Building Dimensions: 75’ × 118’ • Zoning: M1-2 / M1-4/R7X / MX-13 • Block/Lot: 02340.0011 • FAR: 3.11 • Total Property Taxes (both buildings): $180,664.12 Building Features & Highlights • Fully climate-controlled on each floor • Two loading-dock gate doors • Drive in 8,000 LB Capacity Freight elevator to each floor • Passenger elevator & 2 Staircases • Gated side yard for parking / outdoor storage • Efficient multi-story warehouse or storage configuration
Garage

© 2022 OneKey Multiple Listing Service, Inc., All Rights Reserved. The data relating to real estate for sale or lease on this website comes in part from OneKey MLS. Real estate listings held by brokerage firms other then CS Realty Relocation Services are marked with a OneKey MLS Logo. The information appearing herein has not been verified by the OneKey Multiple Listing Service, Inc. or by the Hudson Gateway Association of Realtors, Inc. or by any individual(s) who may be affiliated with said entities, all of whom hereby collectively and severally disclaim any and all responsibility for the accuracy of the information appearing at this web site, at any time or from time to time. All such information should be independently verified by the recipient of such data. This data is not warranted for any purpose.