



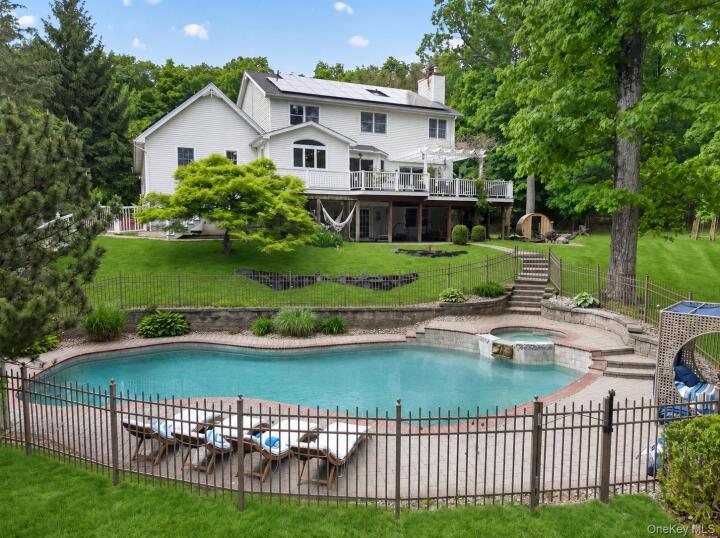
Single Family House in Orange County
| MLS Number | 1003760 |
|---|---|
| Address | 86 Long Vista Lane, Chester, NY 10918 show map |
| Price | $899,000 show mortgage calculator |
| Acres | 5.2 |
| Bedrooms | 5 |
| Bathrooms | 3 / 1 |
| Year Built | 1997 |
| Est. Sq. Footage | 3764 |
| Elementary School | Park Avenue Elementary School |
| Jr High-Middle School | Warwick Valley Middle School |
| High School | Warwick Valley High School |
| Estimated Taxes | $19,763 |
| HOA Fees | $1,400 |
| Level 1 | |
| Level 2 | |
| Level 3 |
Now offered at $899,000. Settle in before the new school year and start living your best life here. Privately set on over 5 scenic acres within the Warwick School District and just one hour from Manhattan, this beautifully maintained Colonial offers the lifestyle buyers are searching for. Privacy, acreage, breathtaking mountain views, resort-style outdoor living, flexible space, and a convenient NYC commuter location all come together in one unforgettable property. From the moment you arrive, the setting feels peaceful, private, and removed from the everyday, yet never isolated. This is the perfect balance of neighborhood setting and private retreat. A welcoming wraparound porch, beautiful perennial landscaping, mature trees, open lawn space, and a scenic natural backdrop create a warm and inviting first impression. The outdoor living is truly exceptional. Enjoy summer afternoons by the heated saltwater gunite inground pool, outdoor suana, entertain on the expansive deck, dine under the pergola, or unwind in the evening while taking in the mountain views. Whether hosting friends, enjoying quiet mornings, or creating everyday moments outdoors, this property was designed to be enjoyed in every season. Inside, nearly 3,800 square feet of thoughtfully designed living space offers comfort, function, and elevated style. The custom kitchen is the heart of the home, featuring beautiful cabinetry with thoughtful detailing, marble countertops, a large center island, quality craftsmanship, top-of-the-line appliances, and spectacular views. Expansive sliders open directly to the deck, creating effortless indoor-outdoor living and making entertaining easy. The main level features generous gathering spaces, including a sunken living room with a wood-burning fireplace, a private office with custom built-ins, beautiful hardwood flooring, and a layout that works beautifully for both everyday living and hosting. The primary suite offers a peaceful retreat with tray ceilings and a luxurious ensuite bath designed for comfort and relaxation. The fully finished walkout lower level is a major highlight and adds incredible flexibility. Complete with a second kitchen, bedroom, full bath, home gym, and spacious recreation area, this level is ideal for extended living, guest accommodations, entertaining, work-from-home needs, fitness, or a private retreat within the home. Additional highlights include owned energy-efficient solar panels, a two-car garage, generous storage, spacious bedrooms, abundant natural light, and a quiet setting that offers privacy without sacrificing convenience. Located close to the villages of Chester and Warwick, Warwick wineries, hiking trails, skiing, farm markets, restaurants, shops, and major commuter routes, this home is ideal as a full-time residence or a weekend escape from the city. This is more than a home. It is 5 acres of privacy, scenic views, poolside living, flexible space, and the lifestyle you have been waiting for. *New roof, HVAC, and solar panels for peace of mind and efficiency **Showings are by appointment only
Deck, Eat-in Kitchen, Garage, Porch

© 2022 OneKey Multiple Listing Service, Inc., All Rights Reserved. The data relating to real estate for sale or lease on this website comes in part from OneKey MLS. Real estate listings held by brokerage firms other then CS Realty Relocation Services are marked with a OneKey MLS Logo. The information appearing herein has not been verified by the OneKey Multiple Listing Service, Inc. or by the Hudson Gateway Association of Realtors, Inc. or by any individual(s) who may be affiliated with said entities, all of whom hereby collectively and severally disclaim any and all responsibility for the accuracy of the information appearing at this web site, at any time or from time to time. All such information should be independently verified by the recipient of such data. This data is not warranted for any purpose.