



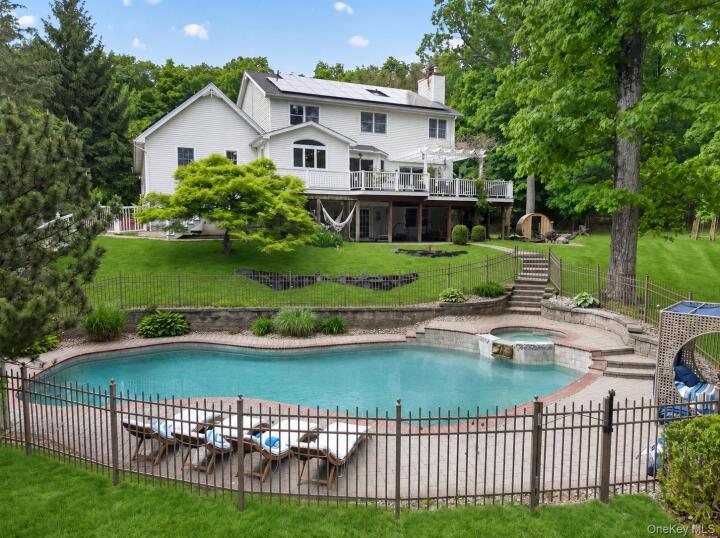
Single Family House in Orange County
| MLS Number | 1003760 |
|---|---|
| Address | 86 Long Vista Lane, Chester, NY 10918 show map |
| Price | $985,000 show mortgage calculator |
| Acres | 5.2 |
| Bedrooms | 5 |
| Bathrooms | 3 / 1 |
| Year Built | 1997 |
| Est. Sq. Footage | 3764 |
| Elementary School | Park Avenue Elementary School |
| Jr High-Middle School | Warwick Valley Middle School |
| High School | Warwick Valley High School |
| Estimated Taxes | $19,763 |
| HOA Fees | $1,400 |
| Level 1 | |
| Level 2 | |
| Level 3 |
Some properties are simply worth talking about... this one has all the bells & whistles you're seeking! Privately set on 5.2 scenic acres within the Warwick School District and just one hour from NYC, this distinguished Colonial pairs timeless elegance with resort-style outdoor living, mountain views, and exceptional multi-generational flexibility. A gracious front porch sets the tone, welcoming you into a home designed with both refinement and comfort in mind. Outside, the property unfolds like a private retreat, framed by mature trees, lush lawn space, an oversized deck, a pergola-covered dining area, and a heated saltwater gunite inground pool that creates an unforgettable outdoor oasis. Inside, the kitchen is a true showpiece, featuring high-end cabinetry with custom detailing, quality craftsmanship, marble countertops, an impressive center island, top-of-the-line appliances, and spectacular views. Expansive sliders open directly to the deck, creating an effortless connection between indoor living and outdoor entertaining, all set against a breathtaking natural backdrop. The main level offers beautifully appointed living spaces, including a sunken living room with a wood-burning fireplace and a private office enhanced by distinguished built-in shelving and refined detail. The primary suite feels like its own serene retreat, complete with tray ceilings and a luxurious ensuite bath designed to evoke calm and tranquility. The fully finished lower level delivers a prime multi-generational setup, complete with a second kitchen, bedroom, full bath, home gym, and generous recreation space. Ideal for extended living, guest accommodations, entertaining, fitness, or flexible day-to-day use, this level adds remarkable versatility to the home. Additional highlights include owning energy-efficient solar panels for meaningful savings and peace of mind, a two-car garage, beautiful hardwood flooring, and a quiet setting that offers privacy without sacrificing convenience. A rare offering where acreage, views, poolside living, elevated design, and commuter accessibility come together in one extraordinary property within the Wawrick School District.
Deck, Eat-in Kitchen, Garage, Porch

© 2022 OneKey Multiple Listing Service, Inc., All Rights Reserved. The data relating to real estate for sale or lease on this website comes in part from OneKey MLS. Real estate listings held by brokerage firms other then CS Realty Relocation Services are marked with a OneKey MLS Logo. The information appearing herein has not been verified by the OneKey Multiple Listing Service, Inc. or by the Hudson Gateway Association of Realtors, Inc. or by any individual(s) who may be affiliated with said entities, all of whom hereby collectively and severally disclaim any and all responsibility for the accuracy of the information appearing at this web site, at any time or from time to time. All such information should be independently verified by the recipient of such data. This data is not warranted for any purpose.