



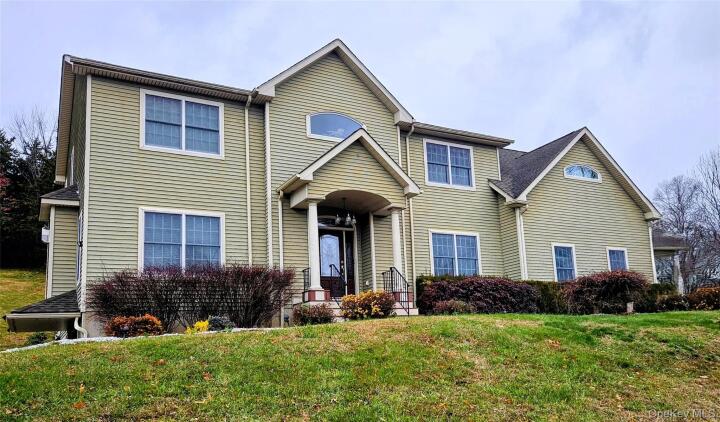
Single Family House in Orange County
| MLS Number | 932506 |
|---|---|
| Address | 225 Kings Highway, Warwick, NY 10990 show map |
| Price | $799,000 show mortgage calculator |
| Acres | 1.4 |
| Bedrooms | 4 |
| Bathrooms | 3 / 1 |
| Year Built | 2005 |
| Est. Sq. Footage | 4596 |
| Elementary School | Park Avenue Elementary School |
| Jr High-Middle School | Warwick Valley Middle School |
| High School | Warwick Valley High School |
| Estimated Taxes | $17,544 |
| HOA Fees | |
| Level 1 | |
| Level 2 | |
| Level 3 |
COMMUTETRS DREAM. Easy access to NYC and all major roadways. Exceptional Oversized Custom Colonial: Luxury, Space & Versatility Experience the pinnacle of sophisticated living in this nearly 5,000 sq. ft. custom-built Colonial. Perfectly positioned for the modern lifestyle, this residence offers a rare blend of grand entertaining spaces and a fully independent lower-level suite ideal for multi-generational living or an expansive guest wing. The Main Level: Architectural Elegance Enter through a dramatic two-story foyer featuring custom hardwood floors with exquisite walnut inlays. The main floor flows seamlessly through a series of thoughtfully designed spaces: Formal Dining: Features an intricate coffered ceiling for elegant hosting. Living Room: A sun-drenched sanctuary anchored by a cozy gas fireplace. Gourmet Kitchen: A chef’s dream equipped with dual pantries, high-end finishes, and direct deck access for effortless indoor-outdoor flow. The Second Floor: A Private Sanctuary The upper level is dedicated to rest and rejuvenation: Master Retreat: An expansive suite featuring a private office, a second gas fireplace, and a lavish, spa-like bath. Guest Bedrooms: Two additional oversized bedrooms and a full hall bath provide generous accommodations for family or guests. The Lower Level: Independent Living Suite - The massive 1,400 sq. ft. walk-out lower level is a true "home within a home." Boasting high ceilings and a private entrance, it includes Full kitchen, bedroom, den, family room, full bath, and private laundry. Outdoor Oasis: French doors lead to an impressive 700 sq. ft. paver patio featuring a built-in grill—all set against a backdrop of breathtaking mountain views. Outdoor Living & Location - Set on a scenic lot, the backyard offers two distinct levels of enjoyment. Relax on the newly painted level deck, or retreat "up the hill" to a beautiful flat plateau the perfect seating area to take in panoramic views of the Warwick Valley. Located just moments from the vibrant Village of Warwick, this home offers ultimate convenience. Situated on a primary route, it is among the first to be plowed in the winter, ensuring peace of mind and clear travels regardless of the weather. Key Features at a Glance: Two Separate Living Spaces: Two full kitchens and independent laundry. Craftsmanship: Coffered ceilings, walnut inlays, and two gas fireplaces. View: Stunning mountain and valley vistas. Accessibility: Nearly 5,000 total sq. ft. with walk-out access and commuter-friendly road maintenance.
Deck, Eat-in Kitchen, Garage, Patio, Walk-In Closet(s)

© 2022 OneKey Multiple Listing Service, Inc., All Rights Reserved. The data relating to real estate for sale or lease on this website comes in part from OneKey MLS. Real estate listings held by brokerage firms other then CS Realty Relocation Services are marked with a OneKey MLS Logo. The information appearing herein has not been verified by the OneKey Multiple Listing Service, Inc. or by the Hudson Gateway Association of Realtors, Inc. or by any individual(s) who may be affiliated with said entities, all of whom hereby collectively and severally disclaim any and all responsibility for the accuracy of the information appearing at this web site, at any time or from time to time. All such information should be independently verified by the recipient of such data. This data is not warranted for any purpose.