



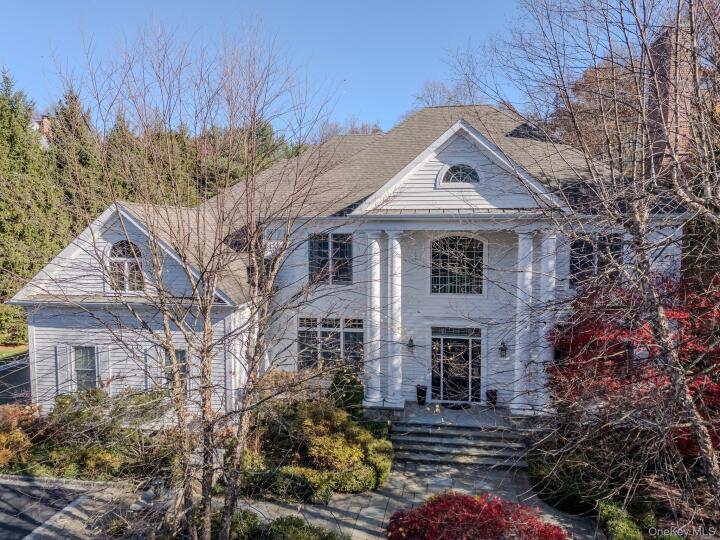
Single Family House in Westchester County
| MLS Number | 1074016 |
|---|---|
| Address | 83 Deerfield Lane N, Pleasantville, NY 10570 show map |
| Price | $2,750,000 show mortgage calculator |
| Acres | 1.1109963269054 |
| Bedrooms | 5 |
| Bathrooms | 4 / 1 |
| Year Built | 2001 |
| Est. Sq. Footage | 5809 |
| Elementary School | Coman Hill |
| Jr High-Middle School | H C Crittenden Middle School |
| High School | Byram Hills High School |
| Estimated Taxes | $40,445 |
| HOA Fees | |
| Level 1 | |
| Level 2 | |
| Level 3 |
An Extraordinary Place to Call Home. Welcome to this stunning 5-bedroom, 5,809-square-foot custom Colonial, where architectural beauty, exceptional craftsmanship, and thoughtful design come together to create a truly extraordinary lifestyle. Set on approximately one acre of beautifully landscaped, fully fenced property in the highly acclaimed Byram Hills School District, this remarkable residence offers the perfect blend of sophisticated luxury and comfortable everyday living. A grand two-story foyer with a graceful curved staircase sets the tone for the exquisite interiors beyond. Soaring 12-foot ceilings, an abundance of oversized windows and glass doors crowned with elegant transoms, extensive custom millwork, coffered ceilings, and beautifully crafted solid-wood doors create an atmosphere of timeless elegance. Natural light pours into the generously proportioned rooms, while a beautiful wood-burning fireplace adds warmth and character. Designed for effortless entertaining and the way we love to live today, the exceptional floor plan offers a wonderful balance of formal and informal gathering spaces. The beautifully appointed oversized chef's kitchen features custom cabinetry, premium appliances, a generous center island, and a walk-in pantry, opening to a sun-filled breakfast area with walls of glass and French doors leading to the magnificent outdoor entertaining spaces. Radiant heated floors provide an added touch of everyday luxury. The gorgeous primary suite is a private retreat, featuring an elegant dressing area, two spacious walk-in closets, and a luxurious spa-inspired bathroom. Four additional bedrooms provide wonderful accommodations for family and guests. The beautifully finished walk-out garden level takes this home to another level, offering exceptional space for recreation, entertaining, working from home, and relaxation. Complete with an entertainment area, wet bar, private office, full bathroom, sauna, and second laundry room, this fabulous space offers endless possibilities for today's lifestyle. And then there is the property! Step outside to your own private oasis, where expansive cobble stone patios, beautifully crafted stone walls, winding pathways, and a charming stone fountain create a truly enchanting setting. An oversized entertaining patio with a retractable awning provides the perfect backdrop for summer celebrations, outdoor dining, and relaxing afternoons, while the fully fenced grounds offer wonderful privacy and room to enjoy the outdoors. A truly rare and highly desirable advantage in this area: municipal water, sewer, and natural gas! Combined with exceptional custom construction, multiple heating and cooling zones, and a spacious three-car garage, this home delivers the quality, comfort, and convenience discerning buyers appreciate. Ideally situated with easy access to the charming towns of Armonk, Chappaqua, and Pleasantville, outstanding dining, shopping, recreation, and a convenient commute to New York City. A home of exceptional quality, filled with natural light, warmth, and character. A wonderful place to gather, celebrate, grow, and create memories for years to come. Welcome Home!
Cathedral Ceiling(s), Eat-in Kitchen, Patio, Walk-In Closet(s)

© 2022 OneKey Multiple Listing Service, Inc., All Rights Reserved. The data relating to real estate for sale or lease on this website comes in part from OneKey MLS. Real estate listings held by brokerage firms other then CS Realty Relocation Services are marked with a OneKey MLS Logo. The information appearing herein has not been verified by the OneKey Multiple Listing Service, Inc. or by the Hudson Gateway Association of Realtors, Inc. or by any individual(s) who may be affiliated with said entities, all of whom hereby collectively and severally disclaim any and all responsibility for the accuracy of the information appearing at this web site, at any time or from time to time. All such information should be independently verified by the recipient of such data. This data is not warranted for any purpose.