



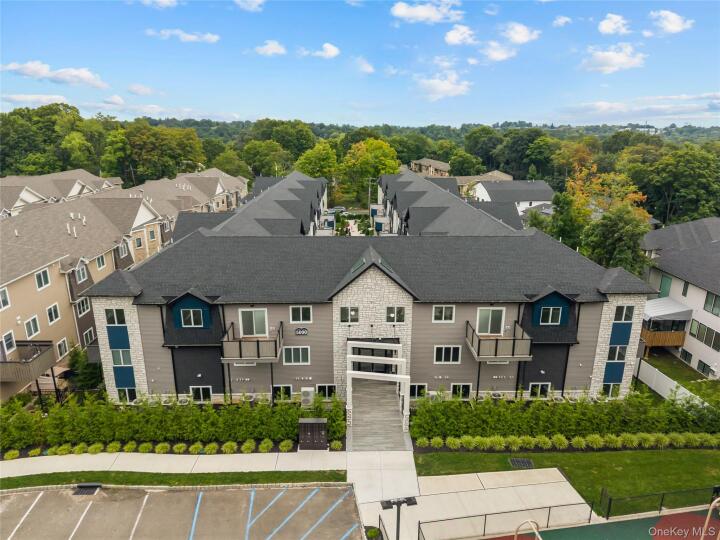
Condo in Rockland County
| MLS Number | 1069311 |
|---|---|
| Address | 5103 Corner Street, Spring Valley, NY 10977 show map |
| Price | $1,049,000 show mortgage calculator |
| Acres | 0.0080348943985308 |
| Bedrooms | 4 |
| Bathrooms | 3 / 1 |
| Year Built | 2026 |
| Est. Sq. Footage | 2093 |
| Elementary School | Eldorado Elementary School |
| Jr High-Middle School | Chestnut Ridge Middle School |
| High School | Ramapo High School |
| Estimated Taxes | $0 |
| Common Charges | $352 |
| Complex Name | Garden Estates |
| Unit # | |
| Level 1 | |
| Level 2 | |
| Level 3 | |
| Pets | No |
| Heat | Baseboard, Other |
| Air Cond | Central Air |
A RARE FIND IN THE HEART OF MONSEY! This exceptional corner-unit Flat + Suite at Garden Estates combines luxurious finishes, expansive living space, and outstanding value. Featuring 4 bedrooms, 3 bathrooms, two private entrances, private patios, generous room sizes, upgraded finishes, and a finished lower level with basement access, this thoughtfully designed residence offers comfort and flexibility at a great price. Enter through the main lobby with elevator access, then step outside into the development, where a spacious private patio welcomes you into a beautiful foyer with generous closet space. Soaring 10-foot ceilings enhance the main level, where an oversized dining room makes an impressive setting for hosting, with detailed moldings, and abundant recessed and spot lighting. The upgraded kitchen combines style and functionality with granite countertops, a full-wall backsplash, an island, a designated dinette area, and a layout accommodating two ovens, a dishwasher, refrigerator, and an additional baking kitchen. A private corner patio just off the dinette creates a seamless extension of the living space. Two steps lead to the bedroom section, offering privacy and separation while still remaining flat. The spacious primary suite features his-and-hers closets and a private bathroom and large vanity. Three additional generously sized bedrooms provide excellent closet space, complemented by another full bathroom. The second private entrance offers flexibility for a potential guest or in-law arrangement, including a kitchen and full bathroom. The finished lower level adds exceptional usable space, featuring a huge recreation room with windows, abundant closets, and a separate laundry room. A private storage area with interior and exterior access adds everyday convenience. Custom designer doors, main floor fully tiled, upgraded staircase railings, built-in night lights, wide hallways, central vacuum, and elevator access through the main lobby complete the offering. With its rare corner layout, private outdoor spaces, quality finishes, and versatile lower level, this Flat + Suite delivers a remarkable combination of luxury, space, and value! Set on more than an acre of professionally landscaped grounds, Garden Estates features open green spaces, a shared park and play area, and a spacious, well-designed parking area, creating a welcoming community setting while preserving each residence’s sense of privacy—all just minutes from shopping, parks, and everyday conveniences.
Eat-in Kitchen, Patio

© 2022 OneKey Multiple Listing Service, Inc., All Rights Reserved. The data relating to real estate for sale or lease on this website comes in part from OneKey MLS. Real estate listings held by brokerage firms other then CS Realty Relocation Services are marked with a OneKey MLS Logo. The information appearing herein has not been verified by the OneKey Multiple Listing Service, Inc. or by the Hudson Gateway Association of Realtors, Inc. or by any individual(s) who may be affiliated with said entities, all of whom hereby collectively and severally disclaim any and all responsibility for the accuracy of the information appearing at this web site, at any time or from time to time. All such information should be independently verified by the recipient of such data. This data is not warranted for any purpose.