



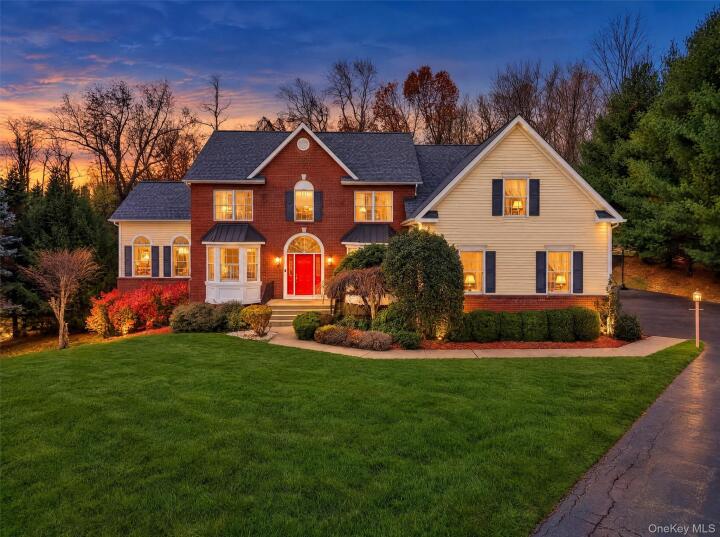
Single Family House in Dutchess County
| MLS Number | 1068263 |
|---|---|
| Address | 88 Ridgemont Drive, Hopewell Junction, NY 12533 show map |
| Price | $949,999 show mortgage calculator |
| Acres | 1.1899908172635 |
| Bedrooms | 4 |
| Bathrooms | 2 / 1 |
| Year Built | 2005 |
| Est. Sq. Footage | 4511 |
| Elementary School | Fishkill Plains Elementary School |
| Jr High-Middle School | Van Wyck Junior High School |
| High School | John Jay Senior High School |
| Estimated Taxes | $16,352 |
| HOA Fees | |
| Level 1 | |
| Level 2 | |
| Level 3 |
Make the Move. Embrace the Lifestyle. Start Living Like a Legend! Priced to move, this exceptional offering presents an opportunity savvy buyers won't want to miss. Welcome to 88 Ridgemont, a remarkable home in The Legends, Dutchess County’s premier golf community, nestled in the foothills of the Berkshires. More than just a place to call home, The Legends is a lifestyle destination in one of the Hudson Valley’s most sought-after locations. An unbelievable value in one of Dutchess County's most desirable communities! This custom-built 4-bedroom, 2.5-bath contemporary Colonial offers over 4,500 square feet of living space on a private, professionally landscaped 1.19-acre property surrounded by mature trees, panoramic mountain views, and exceptional privacy. Ideally located just 65 miles from Manhattan, with convenient access to Metro-North, the Taconic, I-84, and I-684, enjoy all the Hudson Valley has to offer, from golf, wineries, shopping, hiking, biking, and lakes to nearby ski destinations. The rarely available Cambridge floor plan welcomes you with a dramatic two-story foyer, distinctive dual-access staircase, expansive home office, and gleaming, pristine hardwood floors throughout both levels. Abundant windows capture beautiful wooded and mountain views, while recessed lighting with dimmer switches throughout and surround sound on the first floor add comfort and ambiance. Elegant formal living and dining rooms flow effortlessly into the beautifully appointed kitchen, featuring custom cabinetry, granite countertops, stainless-steel appliances, and an oversized center island. The adjoining eat-in area opens to an additional approximately 12' x 12' sunroom featuring a dramatic wall of windows and sliding glass door, capturing breathtaking wooded views and lush treetops in every season. Imagine morning coffee, casual dining, or creating your own four-season retreat while enjoying the beauty of the rear landscape. The spectacular two-story family room showcases a dramatic wall of windows and an elegant black and white marble gas fireplace. A truly special feature is the rarely offered approximately 20' x 14' cathedral-ceiling conservatory, extending front to back with floor-to-ceiling windows, transom accents, pristine hardwood floors, recessed lighting, surround sound, and the home's second black and white marble gas fireplace. Currently used as an office and greenhouse, imagine transforming this extraordinary space into a first-floor primary suite with an ensuite bath or creating a spectacular additional living area. The private primary suite features a tray ceiling, separate his-and-her closets, adjoining sitting/media room, and a generously sized bath with Jacuzzi tub, walk-in shower, and double vanity. Even more exciting is the tremendous potential to expand over the second- and third-car garage bays, creating a custom dressing room, private lounge, or additional luxurious living space. Three additional spacious bedrooms and a full hall bath complete the upper level. The approximately 1,100-square-foot finished walkout lower level offers incredible multigenerational potential, featuring luxury vinyl plank flooring, custom built-ins, a six-foot sliding glass door, six generous windows, abundant natural light, and a future bathroom rough-in. Envision a billiards room, media center, man cave, recreation space, or extended-family living. Outside, discover an expansive, level rear yard surrounded by mature trees, offering the perfect canvas for your own backyard Shangri-La. A maintenance-free Trex deck, custom kidney-shaped Unilock patio with seating wall, and convenient access from the kitchen and walkout lower level create exceptional indoor-outdoor entertaining opportunities. With room for a future pool, outdoor kitchen, and more, the possibilities are endless. Exceptional space, privacy, versatility, and lifestyle await at 88 Ridgemont. Make the Move. Embrace the Lifestyle. Start Living Like a Legend! Deduct for Star!
Cathedral Ceiling(s), Eat-in Kitchen, Garage, Patio, Walk Metro-North RR, Walk-In Closet(s)

© 2022 OneKey Multiple Listing Service, Inc., All Rights Reserved. The data relating to real estate for sale or lease on this website comes in part from OneKey MLS. Real estate listings held by brokerage firms other then CS Realty Relocation Services are marked with a OneKey MLS Logo. The information appearing herein has not been verified by the OneKey Multiple Listing Service, Inc. or by the Hudson Gateway Association of Realtors, Inc. or by any individual(s) who may be affiliated with said entities, all of whom hereby collectively and severally disclaim any and all responsibility for the accuracy of the information appearing at this web site, at any time or from time to time. All such information should be independently verified by the recipient of such data. This data is not warranted for any purpose.