



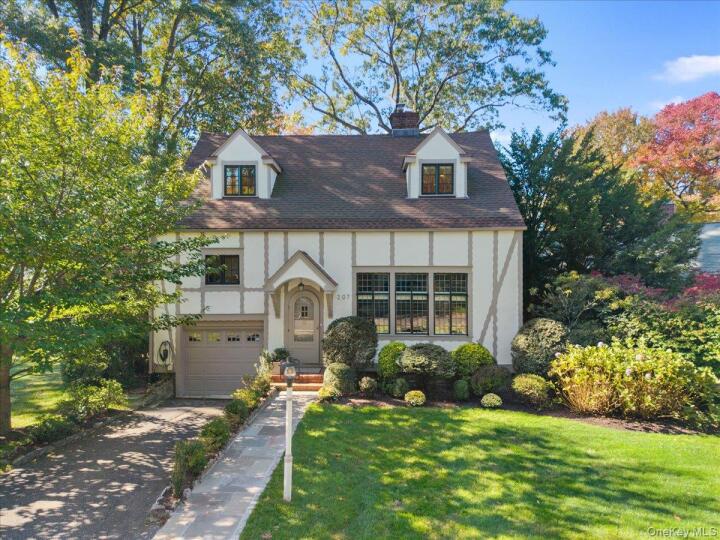
Single Family House in Westchester County
| MLS Number | 1065728 |
|---|---|
| Address | 207 Mulberry Lane, Larchmont, NY 10538 show map |
| Price | $1,799,000 show mortgage calculator |
| Acres | 0.19274563820018 |
| Bedrooms | 4 |
| Bathrooms | 3 |
| Year Built | 1928 |
| Est. Sq. Footage | 2515 |
| Elementary School | Murray Avenue |
| Jr High-Middle School | Hommocks School |
| High School | Mamaroneck High School |
| Estimated Taxes | $30,034 |
| HOA Fees | |
| Level 1 | |
| Level 2 | |
| Level 3 | |
Open House This WeekendOct 30th 11:00am - 12:00pm Nov 1st 1:00pm - 2:30pm | |
Picture-perfect Tudor charm meets thoughtful modern updates in this beautifully maintained, sun-filled home. Renovated in 2022 with a new kitchen and hardwood floors, and enhanced by a brand-new deck and bluestone patio, this inviting home is carefully updated while retaining the architectural details that make it special. A bluestone walkway leads to a charming gabled entry portico, setting the tone for the character found throughout. Inside, the welcoming living room features a striking stone fireplace, original leaded-glass windows and exposed beam 13-foot high ceilings. The dining room, accented by a lovely bay window and designer wallpaper, flows into the renovated kitchen, where a skylight fills the space with natural light and sliding glass doors open to the new deck. Beyond the kitchen, a spacious family room enjoys an elevated view of the backyard through two walls of windows. An adjoining playroom or home office offers flexibility for a variety of needs. A well-positioned corner bedroom and full hall bath with a walk-in shower complete the main level. Upstairs, three additional bedrooms surround the central staircase, each with windows on two sides that provide abundant natural light and lovely outlooks. The spacious primary suite features a charming dormer window, a custom-fitted walk-in closet and an ensuite bath with a soaking tub, separate walk-in steam shower, double vanity and skylights. Two additional bedrooms offer appealing architectural angles and generous built-in storage and share a hall bath with a tub/shower combination. An open library with built-in window bench seat overlooking the backyard adds another delightful touch of Tudor character. Outside, the newly completed bluestone patio provides an inviting setting for alfresco dining, while a separate firepit seating area and the deck off the kitchen offer additional places to relax and enjoy the peaceful backyard. Additional features include a basement with laundry and a utility sink, pull-down attic storage, two-zone HVAC and an attached one-car garage with an automated carriage-style door. Ideally located close to schools, parks, downtown Larchmont and the Metro-North train station, this charming home offers the perfect blend of character, modern comfort and convenient access to NYC.
Deck, Eat-in Kitchen, Patio, Walk Metro-North RR, Walk-In Closet(s)

© 2022 OneKey Multiple Listing Service, Inc., All Rights Reserved. The data relating to real estate for sale or lease on this website comes in part from OneKey MLS. Real estate listings held by brokerage firms other then CS Realty Relocation Services are marked with a OneKey MLS Logo. The information appearing herein has not been verified by the OneKey Multiple Listing Service, Inc. or by the Hudson Gateway Association of Realtors, Inc. or by any individual(s) who may be affiliated with said entities, all of whom hereby collectively and severally disclaim any and all responsibility for the accuracy of the information appearing at this web site, at any time or from time to time. All such information should be independently verified by the recipient of such data. This data is not warranted for any purpose.