



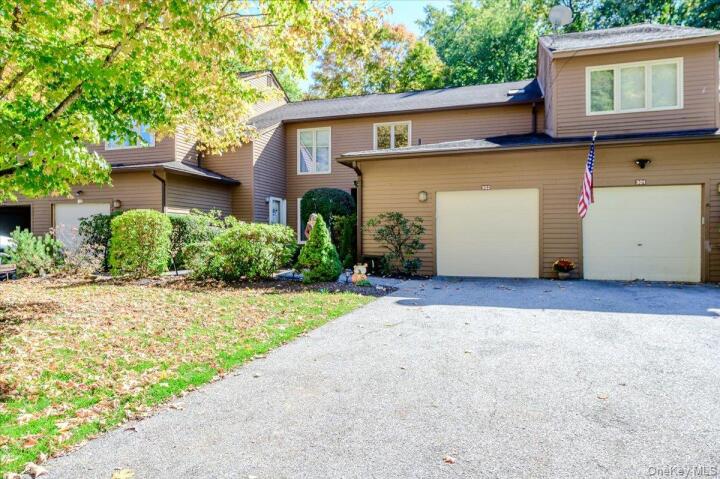
Condo in Westchester County
| MLS Number | 1060386 |
|---|---|
| Address | 302 Beechwood Lane, Yorktown Heights, NY 10598 show map |
| Price | $630,000 show mortgage calculator |
| Acres | 0 |
| Bedrooms | 2 |
| Bathrooms | 2 / 1 |
| Year Built | 1987 |
| Est. Sq. Footage | 1800 |
| Elementary School | Mohansic |
| Jr High-Middle School | Mildred E Strang Middle School |
| High School | Yorktown High School |
| Estimated Taxes | $7,189 |
| Common Charges | $421 |
| Complex Name | Hunter's Brook |
| Unit # | |
| Level 1 | |
| Level 2 | |
| Level 3 | |
| Pets | Yes |
| Heat | Forced Air, Natural Gas |
| Air Cond | Central Air |
Welcome to the highly sought after Hunter’s Brook community in Yorktown Heights! This desirable tri-level townhouse offers a wonderful combination of space, comfort, and resort style living. Featuring 2 bedrooms, 2 full bathrooms, and 1 half bath, this home boasts a versatile layout ideal for everyday living and entertaining. Upon entering the home, you cannot help but to notice the gleaming hardwood floors. The beautifully appointed modern kitchen showcases sleek stainless steel appliances and a convenient breakfast bar, blending contemporary style with everyday functionality. A formal dining area provides the perfect setting for hosting gatherings and entertaining guests. The spacious, open concept living room welcomes you with an abundance of natural light and a charming wood-burning fireplace that creates the perfect focal point for cozy evenings at home. Recessed lighting throughout the main living space enhances the home’s inviting atmosphere with a clean, contemporary touch. Glass sliding doors lead to a private balcony, offering the perfect spot to enjoy your morning coffee, unwind in the fresh air, or simply take in the surroundings. The entry level offers added convenience and functionality, complete with a powder room, dedicated laundry area, and attached garage, providing practical everyday ease along with valuable storage and direct access to the home. Make your way upstairs to a generously sized primary suite, offering a relaxing retreat complete with a modern full bathroom and spacious walk-in closet. The second bedroom is also nicely sized and features its own modern en-suite bathroom, providing added privacy and comfort. Making our way down to the lower level, you’ll find a versatile space featuring a dry bar, an abundance of closet space for exceptional storage, and sliding glass doors that lead directly to the patio. Whether you envision a cozy retreat, an additional entertaining area, or a flexible space to suit your lifestyle, this lower level offers endless possibilities while seamlessly extending your living space outdoors. Enjoy the added appeal of a vibrant community offering an array of amenities for all ages, including a swimming pool, tennis/pickleball court, basketball court, and playground. Close proximity to multiple shopping centers. Easy access to Taconic State Pkwy, Route 202 & Route 6. Schedule your tour TODAY!
Basketball Court, Garage, Pool, Tennis Court(s), Walk-In Closet(s)

© 2022 OneKey Multiple Listing Service, Inc., All Rights Reserved. The data relating to real estate for sale or lease on this website comes in part from OneKey MLS. Real estate listings held by brokerage firms other then CS Realty Relocation Services are marked with a OneKey MLS Logo. The information appearing herein has not been verified by the OneKey Multiple Listing Service, Inc. or by the Hudson Gateway Association of Realtors, Inc. or by any individual(s) who may be affiliated with said entities, all of whom hereby collectively and severally disclaim any and all responsibility for the accuracy of the information appearing at this web site, at any time or from time to time. All such information should be independently verified by the recipient of such data. This data is not warranted for any purpose.