



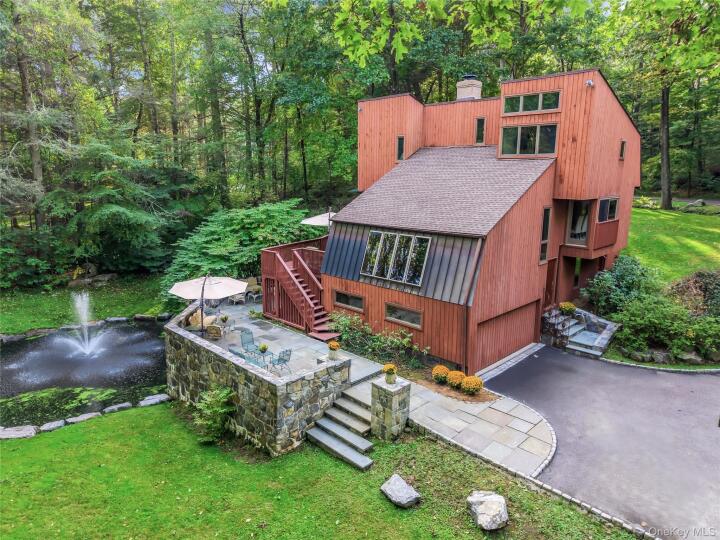
Single Family House in Westchester County
| MLS Number | 1058445 |
|---|---|
| Address | 7 Cabin Ridge Road, Chappaqua, NY 10514 show map |
| Price | $1,349,000 show mortgage calculator |
| Acres | 1.0309917355372 |
| Bedrooms | 3 |
| Bathrooms | 3 / 1 |
| Year Built | 1972 |
| Est. Sq. Footage | 2595 |
| Elementary School | Westorchard |
| Jr High-Middle School | Seven Bridges Middle School |
| High School | Horace Greeley High School |
| Estimated Taxes | $25,841 |
| HOA Fees | $600 |
| Level 1 | |
| Level 2 | |
| Level 3 |
Naturalist's delight! Cantilevered mid-century modern cedar contemporary set on a lushly landscaped acre within a private, enchanting enclave. Inside, light does the decorating. The living room rises from four skylights to a vaulted wood ceiling over 14 feet high. Open gathering and entertaining areas adjoin a step-down fireplace conversation pit and sliding glass doors to a large deck for easy indoor/outdoor enjoyment. A playful loft den peeks down from above. The dining level stuns with views of the property in all directions. Overlooking the entrance foyer and living room, the formal dining room features a built-in dry bar, wine rack and china cabinets, plus a Juliet balcony. The sun-filled, efficiently designed eat-in kitchen easily caters to a crowd, with Bosch appliances, U-Line beverage center, maple cabinetry, natural quartzite counters and a French door to the upper deck. The adjoining casual dining area is wrapped in room-sized picture windows and sliding glass doors. A walk-in pantry, a side entry, and a powder/laundry room with a deep Kohler sink for soaking, quartzite counter and full-size stacked Maytag washer and dryer complete the level. Upstairs are three bedrooms with wood ceilings and floors. Morning sun and evening moon bathe the primary suite in natural light through oversized windows. Its skylit bath has two sinks and a glass-walled jetted shower. The hall bath, also with a skylight, offers a tub with shower and handheld, and a marble-topped vanity. A private home office sits off the 16-foot-high entry foyer. The finished lower level provides flex space, currently used as a gym, with a full bath, storage closet and access to the two-car garage. Outside, sculpted grounds rolling out in soft lawns, and a bluestone terrace overlook a pond with steppingstones and an aerating fountain. Copper beech and Japanese maple anchor plantings of rhododendron, azalea, hydrangea, viburnum and peony, with daffodils every spring. Only minutes to shops, the North County Trailway, and NYC via Metro-North and the Taconic State Parkway, yet it feels like a million miles from anywhere.
Cathedral Ceiling(s), Deck, Eat-in Kitchen, Garage

© 2022 OneKey Multiple Listing Service, Inc., All Rights Reserved. The data relating to real estate for sale or lease on this website comes in part from OneKey MLS. Real estate listings held by brokerage firms other then CS Realty Relocation Services are marked with a OneKey MLS Logo. The information appearing herein has not been verified by the OneKey Multiple Listing Service, Inc. or by the Hudson Gateway Association of Realtors, Inc. or by any individual(s) who may be affiliated with said entities, all of whom hereby collectively and severally disclaim any and all responsibility for the accuracy of the information appearing at this web site, at any time or from time to time. All such information should be independently verified by the recipient of such data. This data is not warranted for any purpose.