



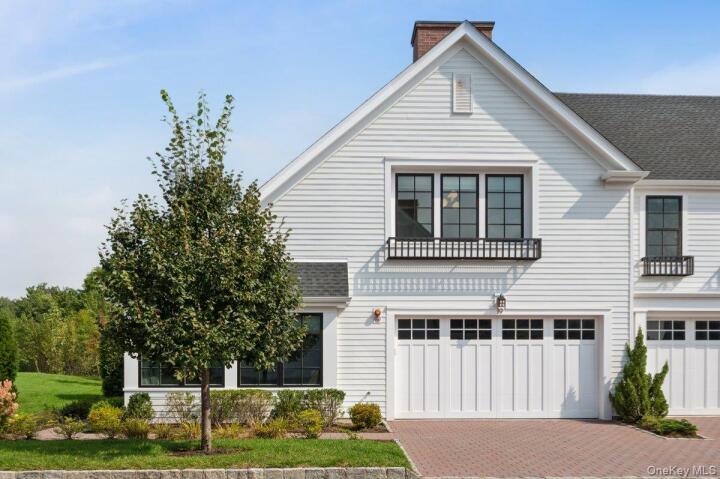
Single Family House in Westchester County
| MLS Number | 1052733 |
|---|---|
| Address | 19 Lavender Lane, Rye Brook, NY 10573 show map |
| Price | $1,888,000 show mortgage calculator |
| Acres | 0.10043617998163 |
| Bedrooms | 3 |
| Bathrooms | 3 / 1 |
| Year Built | 2019 |
| Est. Sq. Footage | 3768 |
| Elementary School | Bruno M Ponterio Ridge Street Schoo |
| Jr High-Middle School | Blind Brook-Rye Middle School |
| High School | Blind Brook High School |
| Estimated Taxes | $43,269 |
| HOA Fees | $890 |
| Level 1 | |
| Level 2 | |
| Level 3 |
This stunning corner townhouse has been impeccably designed to showcase luxury at its finest, with every inch thoughtfully curated and no expense spared. Set within Kingfield, Rye Brook’s sought-after private enclave of 110 luxury residences, this exceptional Chestnut model offers sophisticated, maintenance-free living in the award-winning Blind Brook School District. Bathed in natural light, the elegant open-concept main level showcases beautiful new hardwood floors throughout and a spectacular gourmet kitchen appointed with the highest-end appliances and premium finishes. The kitchen flows seamlessly into the living and dining spaces and opens to a stunning, extended bluestone patio overlooking serene grasslands—an exceptional setting for entertaining or simply enjoying the private outdoors. A sun-filled den provides a sophisticated retreat, while the newly designed mudroom and walk-in pantry offer exceptional organization and convenience. A beautifully updated powder room completes the main level. Recent improvements include: all-new hardwood floors, new lighting and electrical (including high-hats and decorative fixtures), a new alarm system, a new mudroom, updated powder room, new garage flooring, and new wall finishes and fixtures throughout. Every detail reflects a commitment to quality, with luxury finishes and upgrades thoughtfully incorporated into every inch of this home. Head upstairs to find your primary suite oasis, featuring a luxurious en-suite bathroom and expansive walk-in closet. With two additional bedrooms and hall bath, the second floor also features a generously sized laundry room, adding another layer of everyday convenience. The expansive lower level provides an exceptional extension of the living space, featuring a dedicated children's playroom, private office, full bath, and abundant storage. Additional highlights include a two-car attached garage with new flooring, additional driveway parking, private garden space, oversized windows, and the coveted privacy and views of this ideal corner, end-unit location. Kingfield residents enjoy an enviable collection of amenities, including scenic walking trails and a spectacular 4,400+ square-foot clubhouse featuring a stylish club room, well-appointed fitness center, outdoor heated pool, and spa. The result is a truly elevated lifestyle where luxury, convenience, privacy, and resort-style amenities come together in one exceptional community. Adding to this exceptional property is a rare financial opportunity: an assumable mortgage with an approximate remaining balance of $720,000 (24 years remaining) at an interest rate of 2.875%. This unique opportunity adds another compelling dimension to an already extraordinary home.
Clubhouse, Eat-in Kitchen, Patio, Pool, Walk Metro-North RR, Walk-In Closet(s)

© 2022 OneKey Multiple Listing Service, Inc., All Rights Reserved. The data relating to real estate for sale or lease on this website comes in part from OneKey MLS. Real estate listings held by brokerage firms other then CS Realty Relocation Services are marked with a OneKey MLS Logo. The information appearing herein has not been verified by the OneKey Multiple Listing Service, Inc. or by the Hudson Gateway Association of Realtors, Inc. or by any individual(s) who may be affiliated with said entities, all of whom hereby collectively and severally disclaim any and all responsibility for the accuracy of the information appearing at this web site, at any time or from time to time. All such information should be independently verified by the recipient of such data. This data is not warranted for any purpose.