



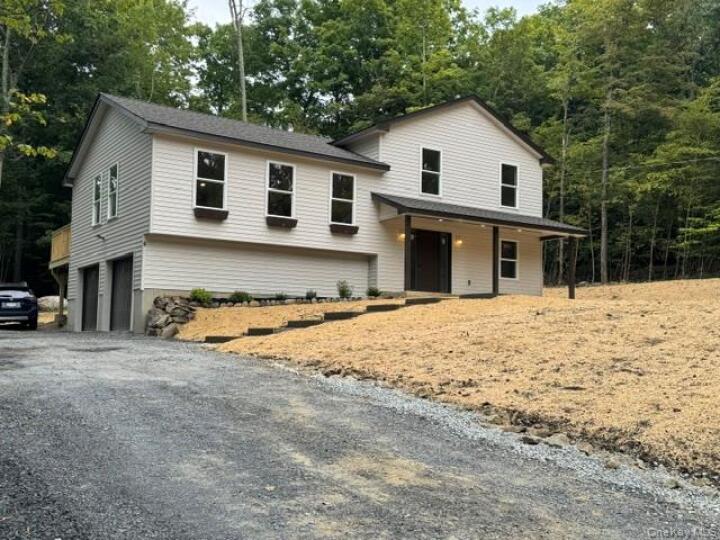
Single Family House in Orange County
| MLS Number | 1051813 |
|---|---|
| Address | 9 Union School Road, Montgomery, NY 12549 show map |
| Price | $629,900 show mortgage calculator |
| Acres | 1 |
| Bedrooms | 4 |
| Bathrooms | 3 |
| Year Built | 2026 |
| Est. Sq. Footage | 2013 |
| Elementary School | Montgomery Elementary School |
| Jr High-Middle School | Valley Central Middle School |
| High School | Valley Central High School |
| Estimated Taxes | $1,143 |
| HOA Fees | |
| Level 1 | |
| Level 2 | |
| Level 3 | |
NEW CONSTRUCTION IN THE VALLEY CENTRAL SCHOOL DISTRICT—READY TO MOVE IN. This affordable, practical four-bedroom home offers three full bathrooms, more than 2,000 square feet of living space, central air, a propane fireplace, a two-car garage, and a newly graded and seeded one-acre lot. Concrete walkways lead to a covered front porch and an inviting main entrance. Inside, the spacious foyer provides direct access to the family room featuring a propane fireplace with ceramic-tile accents, a wood mantel, recessed lighting, and a sliding door to the backyard. Nearby are a full bathroom with ceramic-tile flooring and a tub, plus a private first-floor bedroom. A few steps up, the next level opens to an impressive floor plan with 12-foot ceilings, abundant natural light, and recessed lighting. The kitchen includes an island, pantry, quartz countertops, soft-close drawers and cabinet doors, under-cabinet lighting, all appliances, and a propane range. The second floor has full bathroom with a tub and ceramic-tile flooring, along with two cozy bedrooms with hardwood floors. The primary bedroom features hardwood flooring, a lighted walk-in closet, and a private bathroom with a ceramic-tile shower and flooring. The home also offers three heating zones—one on each level—central air throughout, and a spacious two-car garage with automatic openers. Coming soon more photos with kitchen appliances.
Cathedral Ceiling(s), Deck, Garage, Porch, Walk-In Closet(s)

© 2022 OneKey Multiple Listing Service, Inc., All Rights Reserved. The data relating to real estate for sale or lease on this website comes in part from OneKey MLS. Real estate listings held by brokerage firms other then CS Realty Relocation Services are marked with a OneKey MLS Logo. The information appearing herein has not been verified by the OneKey Multiple Listing Service, Inc. or by the Hudson Gateway Association of Realtors, Inc. or by any individual(s) who may be affiliated with said entities, all of whom hereby collectively and severally disclaim any and all responsibility for the accuracy of the information appearing at this web site, at any time or from time to time. All such information should be independently verified by the recipient of such data. This data is not warranted for any purpose.