



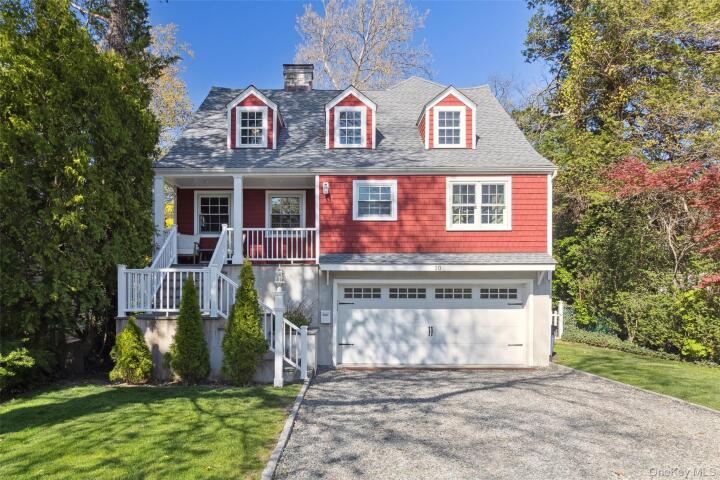
Single Family House in Westchester County
| MLS Number | 1050898 |
|---|---|
| Address | 10 E Brookside Drive, Larchmont, NY 10538 show map |
| Price | $2,249,000 show mortgage calculator |
| Acres | 0.13999081726354 |
| Bedrooms | 5 |
| Bathrooms | 3 |
| Year Built | 1929 |
| Est. Sq. Footage | 3040 |
| Elementary School | Murray Avenue |
| Jr High-Middle School | Hommocks School |
| High School | Mamaroneck High School |
| Estimated Taxes | $40,039 |
| HOA Fees | |
| Level 1 | |
| Level 2 | |
| Level 3 | |
Open House This WeekendSep 23rd 11:00am - 12:30pm Sep 27th 1:00pm - 3:00pm | |
Classic Larchmont charm on the outside. Brand new modern living on the inside. This turn-key, 5-bedroom gem in the heart of one of Larchmont's most sought-after neighborhoods is just minutes from the village, shops, and Metro-North, with a 35-minute express to Grand Central. Completely gut renovated in 2017, the home preserved its original facade and beamed living room while everything else was reimagined: new plumbing, electrical, windows, roof, dual-zone HVAC, Cat-6 wiring throughout, an EV charger, and a full exterior irrigation system. The layout lends itself beautifully to entertaining. The cozy, character-filled living room opens seamlessly into a dining area and gourmet kitchen which is outfitted with a 9-foot island, 48-inch BlueStar range, quartz counters, and custom cabinetry. A first-floor bedroom and full bath make an ideal guest suite or home office. Upstairs, morning light pours into the vaulted primary suite through five oversized windows. It features dual walk-in closets and a spa-like bath with a steam shower and freestanding claw-foot tub. Three additional bedrooms share a second full bath, and a second-floor laundry room comes equipped with drying racks and abundant storage. The backyard is the true showstopper: string lights, separate gravel patio, and a flat, private, fenced lawn with plenty of room for a game of catch or entertaining friends. The deck includes a direct gas line for grilling, and the home is protected by a whole-house interior fire sprinkler system. Rounding it out: a side-by-side 2-car garage, generous overflow storage, and a huge walk-out recreational space, and lawn irrigation system. But the best part of this home? The community! The Brook neighborhood is always bustling with activity and is lovely all year round with block parties and neighborhood events.
Balcony/Terrace, Cathedral Ceiling(s), Deck, Eat-in Kitchen, Garage, Patio, Walk Metro-North RR, Walk-In Closet(s)

© 2022 OneKey Multiple Listing Service, Inc., All Rights Reserved. The data relating to real estate for sale or lease on this website comes in part from OneKey MLS. Real estate listings held by brokerage firms other then CS Realty Relocation Services are marked with a OneKey MLS Logo. The information appearing herein has not been verified by the OneKey Multiple Listing Service, Inc. or by the Hudson Gateway Association of Realtors, Inc. or by any individual(s) who may be affiliated with said entities, all of whom hereby collectively and severally disclaim any and all responsibility for the accuracy of the information appearing at this web site, at any time or from time to time. All such information should be independently verified by the recipient of such data. This data is not warranted for any purpose.