



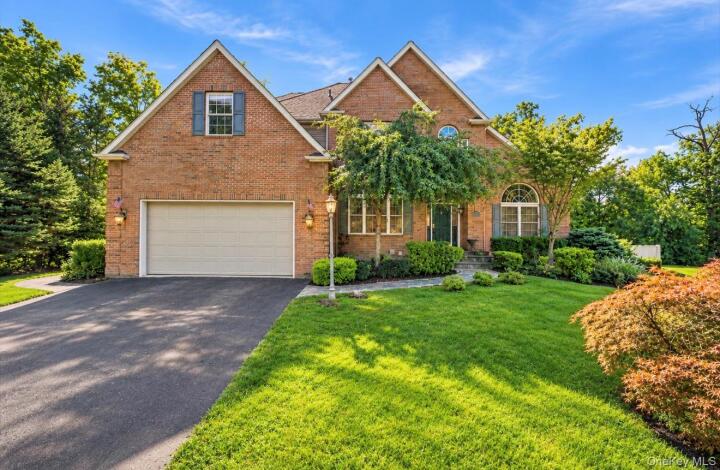
Single Family House in Dutchess County
| MLS Number | 1047033 |
|---|---|
| Address | 17 Arbor Court, Poughkeepsie, NY 12603 show map |
| Price | $749,900 show mortgage calculator |
| Acres | 0.51999540863177 |
| Bedrooms | 4 |
| Bathrooms | 3 / 1 |
| Year Built | 2003 |
| Est. Sq. Footage | 4359 |
| Elementary School | Arthur S May School |
| Jr High-Middle School | Lagrange Middle School |
| High School | Arlington High School |
| Estimated Taxes | $19,875 |
| HOA Fees | |
| Level 1 | |
| Level 2 | |
| Level 3 | |
Welcome to 17 Arbor Court, a stunning custom residence tucked away in the Boardman Estates neighborhood of Poughkeepsie. From its classic brick exterior and mature landscaping to its dramatic two-story foyer, this beautifully appointed home makes an impressive first impression. Inside, rich hardwood floors, crown molding, and abundant natural light create an elegant yet welcoming atmosphere. The chef’s kitchen features cherry cabinetry, granite countertops, stainless steel appliances, dual ovens, pantry storage, and an oversized center island, opening seamlessly to the dining area and spectacular family room with 10-foot ceilings and a floor-to-ceiling brick gas fireplace. The spacious primary suite offers a tray ceiling, sitting/dressing area, customized walk-in closet, and luxurious en-suite bath. Three additional generously sized bedrooms provide plenty of space for guests. The fully finished lower level adds 1,000 square feet of exceptional versatility with a spacious recreation room, additional finished space ideal for a media or game room, and a full bath. Enjoy outdoor living on the expansive TREX deck with remote-controlled retractable awning overlooking the beautifully landscaped, level backyard with privacy fencing and storage shed. Additional highlights include an oversized two-car garage, exceptional storage, roof coil system designed to help prevent ice dams, and whole-house alarm system ready for activation. Conveniently located near major highways, hospitals, shopping, and schools. A truly exceptional home offering space, style, privacy, and convenience in the Boardman Estates neighborhood of Poughkeepsie.
Deck, Eat-in Kitchen, Walk-In Closet(s)

© 2022 OneKey Multiple Listing Service, Inc., All Rights Reserved. The data relating to real estate for sale or lease on this website comes in part from OneKey MLS. Real estate listings held by brokerage firms other then CS Realty Relocation Services are marked with a OneKey MLS Logo. The information appearing herein has not been verified by the OneKey Multiple Listing Service, Inc. or by the Hudson Gateway Association of Realtors, Inc. or by any individual(s) who may be affiliated with said entities, all of whom hereby collectively and severally disclaim any and all responsibility for the accuracy of the information appearing at this web site, at any time or from time to time. All such information should be independently verified by the recipient of such data. This data is not warranted for any purpose.