



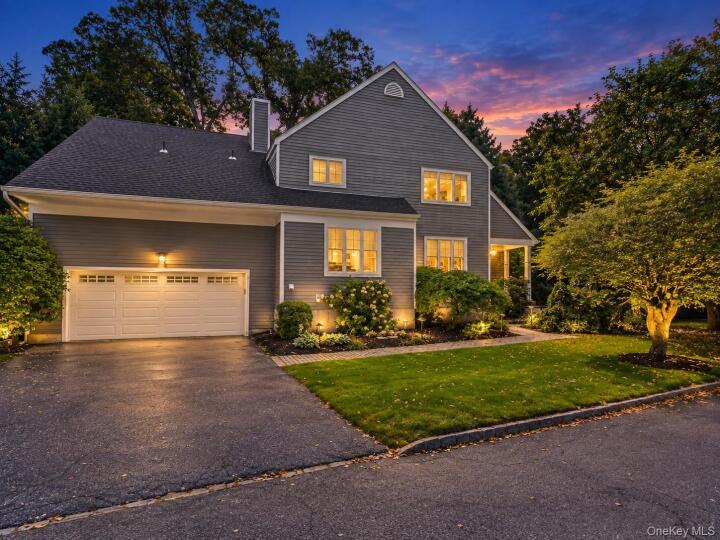
Single Family House in Westchester County
| MLS Number | 1046925 |
|---|---|
| Address | 3 Lewiston Court, Briarcliff Manor, NY 10510 show map |
| Price | $1,499,000 show mortgage calculator |
| Acres | 0.3014233241506 |
| Bedrooms | 3 |
| Bathrooms | 2 / 2 |
| Year Built | 1991 |
| Est. Sq. Footage | 3000 |
| Elementary School | Todd Elementary School |
| Jr High-Middle School | Briarcliff Middle School |
| High School | Briarcliff High School |
| Estimated Taxes | $31,279 |
| HOA Fees | $915 |
| Level 1 | |
| Level 2 | |
| Level 3 |
Welcome to 3 Lewiston Court! Located in the highly sought-after Rosecliff community, this beautifully updated Brasilia model offers approximately 3,000 square feet of finished living space across three levels. Known for its dramatic architecture, the Brasilia features a distinctive curved staircase, soaring ceilings and an abundance of natural light, all complemented here by a thoughtfully reimagined and modernized interior. The centerpiece is the brand-new kitchen and redesigned open-concept main level, thoughtfully opened up to create a bright and seamless connection between the kitchen, family room and surrounding living spaces. The kitchen features crisp custom cabinetry, expansive quartz countertops and backsplash, stainless steel appliances, abundant storage and an oversized center island with seating for four. New hardwood floors throughout the main level further enhance the fresh, cohesive feel of the home. A separate dining area opens to the rear deck, recently refurbished and repainted, while the soaring living room and signature curved staircase add architectural character and wonderful natural light. Upstairs, the spacious primary suite includes a generous bedroom, walk-in closet and private bath, along with two additional bedrooms and a hall bath. New stair runners on both staircases add a polished finishing touch. The lower level was extensively renovated in 2025 with new flooring and walls and provides approximately 624 additional square feet of flexible recreation space. A renovated lower-level bath, substantial storage and a cedar closet add even more functionality. An oversized two-car garage and whole-house generator provide additional convenience. Set within the beautifully maintained Rosecliff community, residents enjoy exceptional amenities including a pool, clubhouse, tennis courts, basketball court and playground, along with grounds maintenance and snow removal. A turnkey opportunity combining one of Rosecliff’s most recognizable floor plans with the open, modern living space and thoughtful recent improvements today’s buyers are looking for.
Basketball Court, Cathedral Ceiling(s), Clubhouse, Deck, Eat-in Kitchen, Garage, Gated, High Speed Internet, Pool, Tennis Court(s), Walk-In Closet(s)

© 2022 OneKey Multiple Listing Service, Inc., All Rights Reserved. The data relating to real estate for sale or lease on this website comes in part from OneKey MLS. Real estate listings held by brokerage firms other then CS Realty Relocation Services are marked with a OneKey MLS Logo. The information appearing herein has not been verified by the OneKey Multiple Listing Service, Inc. or by the Hudson Gateway Association of Realtors, Inc. or by any individual(s) who may be affiliated with said entities, all of whom hereby collectively and severally disclaim any and all responsibility for the accuracy of the information appearing at this web site, at any time or from time to time. All such information should be independently verified by the recipient of such data. This data is not warranted for any purpose.