



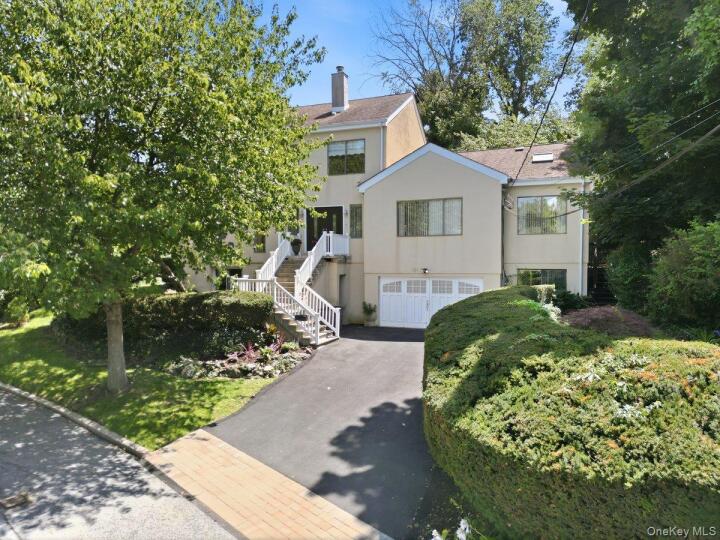
Single Family House in Westchester County
| MLS Number | 1036801 |
|---|---|
| Address | 121 Newport Road, Yonkers, NY 10710 show map |
| Price | $1,125,000 show mortgage calculator |
| Acres | 0.17265840220386 |
| Bedrooms | 3 |
| Bathrooms | 3 |
| Year Built | 1986 |
| Est. Sq. Footage | 3200 |
| Elementary School | Yonkers (School Choice) |
| Jr High-Middle School | Yonkers (School Choice) |
| High School | Yonkers (School Choice) |
| Estimated Taxes | $24,130 |
| HOA Fees | |
| Level 1 | |
| Level 2 | |
| Level 3 |
Experience an exceptional blend of luxury, comfort and versatility in this stunning custom-built 3-bedroom, 3-bath residence, sprawling over 3,000 square feet of beautifully appointed living space in the lovely suburbs of Sprain Lake Knolls of Yonkers, just 25 minutes north of Manhattan. Bathed in natural sunlight, this extraordinary home welcomes you with a gracious entryway and inviting foyer before flowing seamlessly into a spectacular chef’s kitchen, thoughtfully designed for the culinary enthusiast and perfectly suited for entertaining. The open-concept layout leads effortlessly into the spacious living room, anchored by a beautiful wood-burning fireplace, while the elegant dining room features a picture window overlooking the grounds and opens to a wonderful sunken family room that adds both character and warmth. The first floor is completed by two generously sized bedrooms, a beautifully renovated hall bathroom and a laundry room. Upstairs, discover a luxurious primary suite currently utilized as an additional living retreat, complete with a private spa-like bathroom and your own secluded deck—an ideal sanctuary to enjoy your morning coffee or unwind at the end of the day, offering exceptional flexibility for today’s modern lifestyle along with your own Laundry set up with an abundance of storage and a full attic. The thoughtfully designed layout is ideal for extended-family or multigenerational living, with the finished lower level providing an abundance of additional living space as well, including a huge family room, recreation area with the potential for additional bedrooms, a third full bathroom, extensive storage and walk-out access to your own private front patio. Numerous upgrades over the years include a new furnace, Central Air - servicing the first floor and lower level, sliding glass doors from the kitchen, family room and primary bedroom, recessed lighting, custom crown moldings and more. Step outside and discover an expansive rear deck overlooking a wonderfully private backyard, creating a serene outdoor oasis -perfect for entertaining, gatherings and enjoying long summer evenings. A spacious driveway and garage provide ample parking. Truly a commuter’s dream, this remarkable property is just minutes from Bronxville Village, shopping centers and major parkways, with NYC just a short distance away. A rare offering that combines impressive scale, refined comfort, exceptional versatility and a prime suburban location—this is truly a home designed to be enjoyed for generations.
Deck, Eat-in Kitchen, Garage, Patio, Walk Metro-North RR

© 2022 OneKey Multiple Listing Service, Inc., All Rights Reserved. The data relating to real estate for sale or lease on this website comes in part from OneKey MLS. Real estate listings held by brokerage firms other then CS Realty Relocation Services are marked with a OneKey MLS Logo. The information appearing herein has not been verified by the OneKey Multiple Listing Service, Inc. or by the Hudson Gateway Association of Realtors, Inc. or by any individual(s) who may be affiliated with said entities, all of whom hereby collectively and severally disclaim any and all responsibility for the accuracy of the information appearing at this web site, at any time or from time to time. All such information should be independently verified by the recipient of such data. This data is not warranted for any purpose.