



Coop in Bronx County
| MLS Number | 1035167 |
|---|---|
| Address | 3017 Riverdale Avenue # 2H, Bronx, NY 10463 show map |
| Price | $149,500 show mortgage calculator |
| Acres | 0 |
| Bedrooms | 0 |
| Bathrooms | 1 |
| Year Built | 1940 |
| Est. Sq. Footage | 500 |
| Elementary School | Ps 24 Spuyten Duyvil |
| Jr High-Middle School | Riverdale/Kingsbridge (Ms/Hs 141) |
| High School | Riverdale/Kingsbridge (Ms/Hs 141) |
| Maint Charges | |
| Complex Name | |
| Unit # | 2H |
| Pets | No Dogs |
| Heat | Oil |
| Air Cond | Wall/Window Unit(s) |
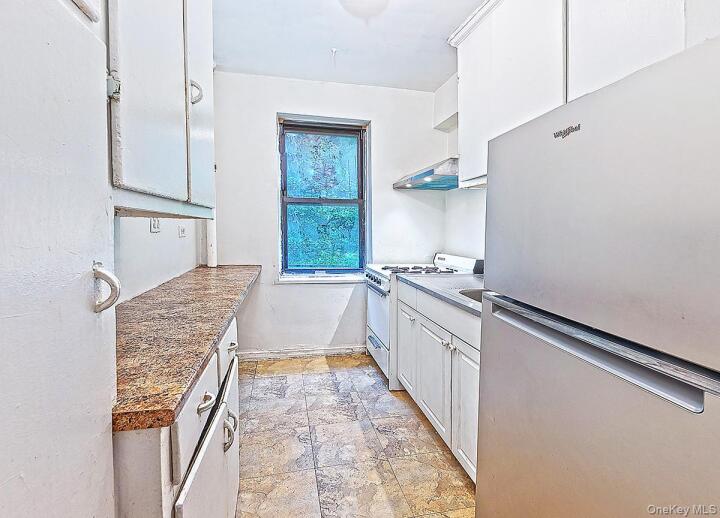
This studio has a layout that allowed the owner to put up a wall to make a small bedroom and still have a gracious living room. It is located in a prewar building designed by the architect Horace Ginsberg who was responsible for the Park Plaza Apartments, the first Art Deco buildig in the Bronx.The studio has original prewar details: high ceilings, entry foyer, archways, floor to ceiling closets, windows in each room, handsome refurbished wood panel floors throughout and ample closets. It has northern exposure with open views and light. There are two windows in the living area and one window in the kitchen and one window in the bathroom. Te entry foyer has a walk-in closet that is from floor to ceiling and a Grand archway that separates the living area from the entrance. A smaller archway separates the kitchen from the entry foyer. The windowed kitchen has a stainless steel refrigerator, ample cabinets, counter space and storage. A petite dining area is in front. The space that was divided to make a sleeping area accommodates a Queen size bed. The larger area is a gracious living room. Before entering the windowed bathroom, thee is a space that can be used as an office and/or dressing area. It has two floor to ceiling closets also. The prewar details in the bathroom have been maintained. This setback elevator building with intercom has seasonal roses flourishing on Trelise in front of the 3015-3017 buildings. A hand laid Italian brick pathway leads to the buildings ad is surrounded with seasonal flora, plants, trees and shrubs. At the end of the pathway is a Zen fountain. The Art Deco lobby has original stone floors and a period staircase with wooden hand rail that ascends to the top floor. There is a laundry and individual storage (outside vendor) in the basement. The supers assistant lives-in. Heat and hotwater is included in the maintenance. SORRY NO DOGS. Cats are welcome. The bus stops for the Jitney to the Metro North, MTA local and express buses is across the street. The #1 subway is three blocks east of the avenue. The building is adjacent to an intimate and famous park. You are a short distance to the Riverdale, Johnson Avenue and Broadway shopping streets, Starbucks, gyms, Riverdale Spa, Riverdale Tennis, indoor and outdoor parking is across the street and on West 231st Street, street parking, Manhattan College, JFK H.S., International Charter School, elementary and middle schools. There is a five minute drive by bus or car to Manhattan College, Riverdale Country, Ethical Culture, Horace Mann, Fieldston, P.S. 24 and P.S. 141.
High Speed Internet, Tennis Court(s), Walk-In Closet(s)

© 2022 OneKey Multiple Listing Service, Inc., All Rights Reserved. The data relating to real estate for sale or lease on this website comes in part from OneKey MLS. Real estate listings held by brokerage firms other then CS Realty Relocation Services are marked with a OneKey MLS Logo. The information appearing herein has not been verified by the OneKey Multiple Listing Service, Inc. or by the Hudson Gateway Association of Realtors, Inc. or by any individual(s) who may be affiliated with said entities, all of whom hereby collectively and severally disclaim any and all responsibility for the accuracy of the information appearing at this web site, at any time or from time to time. All such information should be independently verified by the recipient of such data. This data is not warranted for any purpose.