



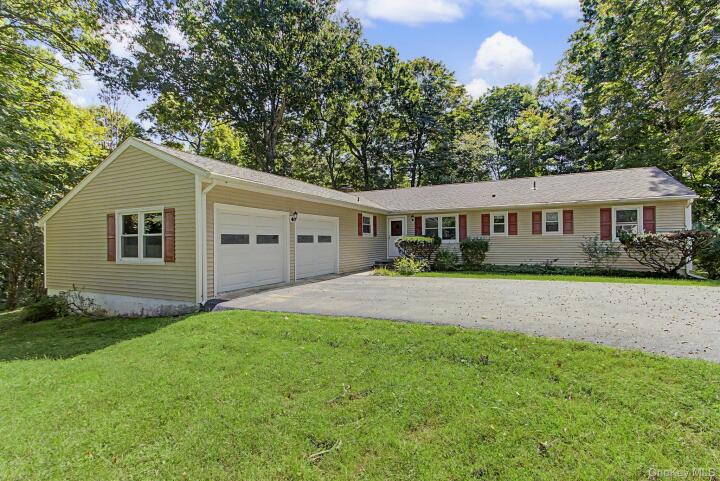
Single Family House in Putnam County
| MLS Number | 1032152 |
|---|---|
| Address | 17 Woodland Drive, Brewster, NY 10509 show map |
| Price | $549,900 show mortgage calculator |
| Acres | 1.1199954086318 |
| Bedrooms | 4 |
| Bathrooms | 2 |
| Year Built | 1962 |
| Est. Sq. Footage | 2206 |
| Elementary School | John F. Kennedy |
| Jr High-Middle School | Henry H Wells Middle School |
| High School | Brewster High School |
| Estimated Taxes | $13,358 |
| HOA Fees | |
| Level 1 | |
| Level 2 | |
| Level 3 |
Nestled within a quiet, private loop in the highly desirable Drewville Heights neighborhood, this rare L-shaped ranch offers a seamless blend of a true single-level layout and exceptional future potential. Unlike the more common raised ranches found throughout the area, this architectural style is a unique find, offering a sprawling and distinct floor plan. The home is situated on a generous, quiet one-acre parcel that feels remarkably expansive, featuring a private, wooded setting in the rear that creates a peaceful and exceptionally quiet backyard sanctuary. The seller has completed significant preparation to give the next owner a fantastic head start. The entire interior has been freshly painted in a crisp, clean palette, perfectly highlighting the immaculately refinished oak hardwood floors that gleam like new throughout the 1,696-square-foot main level. The thoughtful, open flow leads from a dedicated dining room into an expansive, light-filled living room anchored by a classic brick fireplace. Just off the bright eat-in kitchen, a door leads out to a newer composite deck, inviting you to relax in complete comfort and quiet while overlooking the mature tree line. The main floor accommodates four bedrooms and two full bathrooms. The primary bedroom features the convenience of a walk-in closet and an original ensuite bathroom. The hall bathroom features newly updated fixtures. Both bathrooms are original and ready for updating. Year-round comfort across the main living space is enhanced by a recently installed, highly efficient mini-split combination heating and cooling system. Storage and future lifestyle expansion needs are effortlessly met by a very generous two-car garage and a vast basement where the walls and floors have been freshly painted, creating a clean open canvas. Offering a rare architectural footprint and a private neighborhood setting, this solidly built home represents an incredible upside potential in value with some updating and further modernization.
Eat-in Kitchen, Garage, Walk-In Closet(s)

© 2022 OneKey Multiple Listing Service, Inc., All Rights Reserved. The data relating to real estate for sale or lease on this website comes in part from OneKey MLS. Real estate listings held by brokerage firms other then CS Realty Relocation Services are marked with a OneKey MLS Logo. The information appearing herein has not been verified by the OneKey Multiple Listing Service, Inc. or by the Hudson Gateway Association of Realtors, Inc. or by any individual(s) who may be affiliated with said entities, all of whom hereby collectively and severally disclaim any and all responsibility for the accuracy of the information appearing at this web site, at any time or from time to time. All such information should be independently verified by the recipient of such data. This data is not warranted for any purpose.