



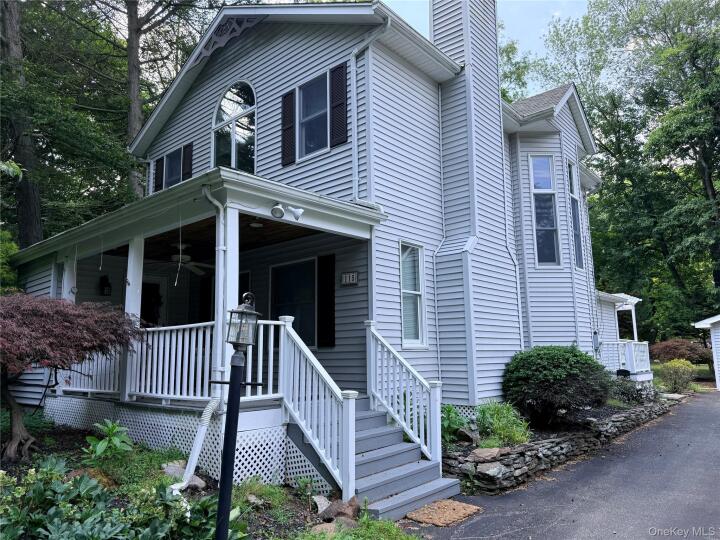
Single Family House in Rockland County
| MLS Number | 1031423 |
|---|---|
| Address | 115 Brewery Road (private road) Road, New City, NY 10956 show map |
| Price | $699,000 show mortgage calculator |
| Acres | 0.13999081726354 |
| Bedrooms | 3 |
| Bathrooms | 3 |
| Year Built | 1933 |
| Est. Sq. Footage | 1832 |
| Elementary School | Strawtown Elementary School |
| Jr High-Middle School | Felix Festa Achievement Middle Sch |
| High School | Clarkstown South Senior High School |
| Estimated Taxes | $13,292 |
| HOA Fees | |
| Level 1 | |
| Level 2 | |
| Level 3 |
Welcome to 115 Brewery Road, where timeless Colonial charm meets a thoughtfully designed layout tailored for today’s lifestyle. Tucked away at the end of a private road, this move-in-ready home offers privacy, comfort, and an abundance of modern upgrades. A welcoming front porch sets the stage for peaceful mornings with coffee or relaxing evenings. Inside, soaring ceilings and an abundance of natural light create an open, airy atmosphere throughout. The inviting living room, complete with a cozy wood-burning fireplace, flows seamlessly into a versatile den and home office. With a full bathroom conveniently located on the main level, this flexible space can easily be converted into a den or office to suit your needs. The heart of the home is the beautifully appointed kitchen, featuring a center island with seating, high-end appliances, a Delta Glass Rinser, and a Delta Touch2O faucet with a temperature indicator. The kitchen opens effortlessly to the spacious dining area, where French doors lead to an expansive deck with a gazebo, perfect for outdoor dining, entertaining, or simply unwinding. An integrated watering system makes maintaining hanging plants and flowers effortless. Upstairs, you’ll find three generously sized bedrooms and two full bathrooms. The primary suite is a private retreat, boasting vaulted ceilings, an oversized closet, and a spa inspired en-suite bathroom complete with an air jetted soaking tub. A skylight brightens the main upstairs bathroom with beautiful natural light. The lower level offers additional finished space, a dedicated laundry room, and ample storage. The home is serviced by well water with a water softener already in place, while municipal water is available should the new owner wish to convert. Additional highlights include a detached garage, private driveway, complete interior repaint in 2025, and a location within the highly acclaimed Clarkstown School District. This exceptional home combines classic character, modern convenience, and a peaceful setting—all just moments from shopping, dining, parks, and commuter routes.
Cathedral Ceiling(s), Eat-in Kitchen

© 2022 OneKey Multiple Listing Service, Inc., All Rights Reserved. The data relating to real estate for sale or lease on this website comes in part from OneKey MLS. Real estate listings held by brokerage firms other then CS Realty Relocation Services are marked with a OneKey MLS Logo. The information appearing herein has not been verified by the OneKey Multiple Listing Service, Inc. or by the Hudson Gateway Association of Realtors, Inc. or by any individual(s) who may be affiliated with said entities, all of whom hereby collectively and severally disclaim any and all responsibility for the accuracy of the information appearing at this web site, at any time or from time to time. All such information should be independently verified by the recipient of such data. This data is not warranted for any purpose.