



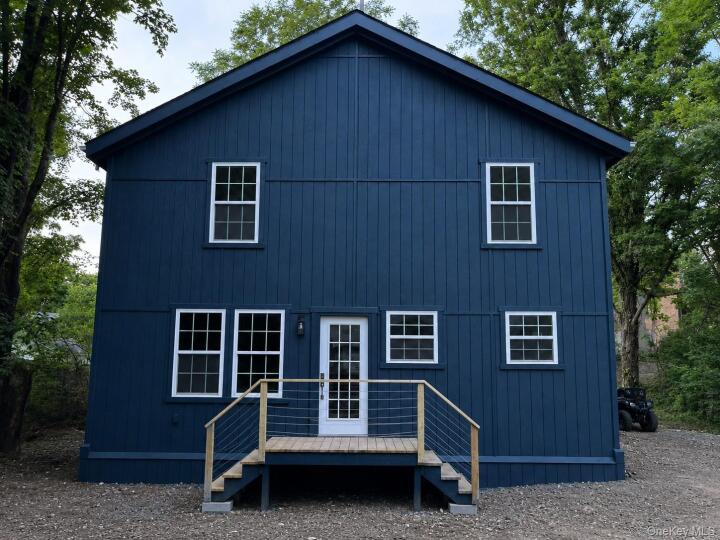
Single Family House in Ulster County
| MLS Number | 1030106 |
|---|---|
| Address | 12 Enderly Lane, Ellenville, NY 12428 show map |
| Price | $365,000 show mortgage calculator |
| Acres | 0.21999540863177 |
| Bedrooms | 4 |
| Bathrooms | 3 |
| Year Built | 2026 |
| Est. Sq. Footage | 2208 |
| Elementary School | Ellenville Elementary School |
| Jr High-Middle School | ELLENVILLE JUNIOR/SENIOR HIGH SCHOOL |
| High School | ELLENVILLE JUNIOR/SENIOR HIGH SCHOOL |
| Estimated Taxes | $575 |
| HOA Fees | |
| Level 1 | |
| Level 2 | |
| Level 3 |
Brand-new 4-bedroom, 3-bath home offered at $365,000. If you want the space and comfort of a large new home without the upkeep of a large property, this home was built for you. Set on a quiet corner lot in Ellenville, 12 Enderly Lane offers approximately 2,200 square feet of thoughtfully designed living space, 4 bedrooms, 3 full bathrooms, and municipal water and sewer. The compact, low-maintenance lot is ideal for buyers who want more home without spending every weekend mowing, landscaping, or maintaining acres of property. Inside is where this home really stands apart. A dramatic open living space features vaulted ceilings reaching approximately 25 feet, while extra-wide hallways, oversized 36-inch interior doors, a 42-inch-wide staircase, and stainless cable railings create an open, modern feel throughout the home. The custom kitchen features handcrafted wood cabinetry, butcher block countertops, a generous center island, pantry, and an adjoining laundry room. The spacious primary suite offers a 14-foot vaulted ceiling, soaking tub, large walk-in closet, and an impressive 7' x 4' two-person walk-in shower with dual shower fixtures. Every bedroom is generously sized. The main level includes two additional bedrooms with oversized windows and large double closets, each with convenient access to a full bathroom. Upstairs, an open landing provides flexible space for a home office, sitting area, reading nook, or additional living space, while the large fourth bedroom offers direct bathroom access. The home was designed with comfort, efficiency, and long-term durability in mind. Nearly every permanent feature was selected or custom-built specifically for the home rather than pulled from a basic builder package. Construction includes high-performance insulation, energy-efficient windows, independently controlled high-efficiency heating and cooling zones, and upgraded Safe & Sound insulation for enhanced noise reduction in the walls and ceiling between floors. Everything is brand new—no aging systems, no mystery repairs, and no leftover DIY projects. Just move in and enjoy a home designed for modern living. Outdoor space includes a welcoming front porch and spacious rear deck, giving you room to enjoy your morning coffee, entertain, or relax outdoors without the maintenance demands of an oversized property. With substantially smaller new construction nearby having sold around $420,000, this home offers a compelling combination of space, craftsmanship, efficiency, and value. Big house. Small maintenance. Brand-new construction. That is the value. Schedule your private showing today and experience the difference for yourself. Some photos have been virtually staged to illustrate the potential use and scale of the home's living spaces. Furniture and decor shown are for illustrative purposes only.
Cathedral Ceiling(s), Eat-in Kitchen, Walk-In Closet(s)

© 2022 OneKey Multiple Listing Service, Inc., All Rights Reserved. The data relating to real estate for sale or lease on this website comes in part from OneKey MLS. Real estate listings held by brokerage firms other then CS Realty Relocation Services are marked with a OneKey MLS Logo. The information appearing herein has not been verified by the OneKey Multiple Listing Service, Inc. or by the Hudson Gateway Association of Realtors, Inc. or by any individual(s) who may be affiliated with said entities, all of whom hereby collectively and severally disclaim any and all responsibility for the accuracy of the information appearing at this web site, at any time or from time to time. All such information should be independently verified by the recipient of such data. This data is not warranted for any purpose.