



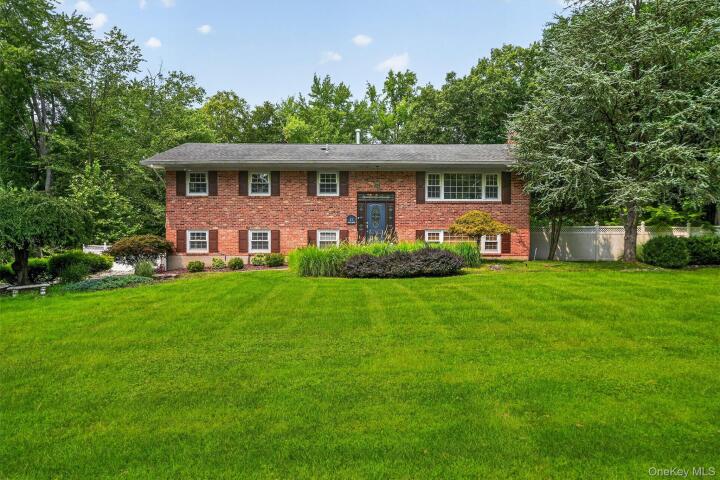
Single Family House in Rockland County
| MLS Number | 1025900 |
|---|---|
| Address | 12 Little Brook Lane, New City, NY 10956 show map |
| Price | $998,000 show mortgage calculator |
| Acres | 0.66999540863177 |
| Bedrooms | 6 |
| Bathrooms | 3 / 1 |
| Year Built | 1963 |
| Est. Sq. Footage | 3340 |
| Elementary School | Woodglen Elementary School |
| Jr High-Middle School | Felix Festa Character Middle School |
| High School | Clarkstown North Senior High School |
| Estimated Taxes | $21,768 |
| HOA Fees | |
| Level 1 | |
| Level 2 | |
| Level 3 |
Welcome Home to This Beautifully Updated 6-Bedroom, 3.5-Bath Home! A rare opportunity offering space, privacy, and exceptional Space for Multi-Generational Living! Set on a beautiful fully fenced property, this sun-filled and spacious home offers the perfect combination of comfort, flexibility, and functionality. With multiple living areas and a private in-law suite with its own separate entrance, this home provides incredible versatility for today's lifestyle. Step inside to a bright and welcoming open floor plan. The over-sized living room with big picture window brings in natural sun-light, warm fireplace for cozy evenings. The living rm flows seamlessly into the formal dining room, creating the perfect setting for holiday gatherings, celebrations, and entertaining. The heart of the home is the beautifully updated eat-in kitchen, featuring warm honey maple cabinetry, gleaming granite countertops, stainless steel appliances, abundant cabinet and prep space, and a custom built-in granite table—perfect for casual meals or your morning coffee. Step outside onto the deck and start your day overlooking the peaceful backyard. Whether you're enjoying your morning coffee, dining al fresco, hosting summer barbecues, or simply unwinding after a long day, this inviting outdoor space is designed to be enjoyed. The main level features a spacious primary suite, complete with a walk-in closet, an additional double closet, and a private en-suite bathroom. Three additional generously sized bedrooms and another full bathroom complete this level, providing plenty of room and flexibility. The lower level offers an incredible amount of additional living space. An oversized den with a brick fireplace creates a warm and inviting gathering place for movie nights, game days, or relaxing evenings at home. An additional spacious bedroom and powder room add even more versatility to this level. One of the home's standout features is the private in-law suite with a separate entrance, complete with its own living room, kitchen, bedroom, and full bathroom. This thoughtfully designed space is ideal for multi-generational living, guests, or a private work-from-home arrangement. Outside, the expansive fully fenced backyard offers endless possibilities. Imagine summer barbecues, outdoor entertaining, gardening, or simply relaxing in your own private retreat. Paver patio for a fire pit. Above ground pool. Plus plenty of usable yard space, there's even room to create the outdoor oasis you've always envisioned. With 6 bedrooms, multiple living spaces, a private in-law suite, updated interiors, a beautiful fenced backyard, and an incredibly flexible floor plan, this exceptional home offers room for everyone and endless possibilities. Close to Downtown Main st. New City & Shops of Nanuet: enjoy all the restaurants, movies & shopping. Close to Palisades mall. Close to parks & town pools. Minutes to the Palisades Parkway, so it's an easy commute into NYC or NJ. You can also take public transportation with various options: commuter lot, Bus & Train to NYC.
Eat-in Kitchen, Walk-In Closet(s)

© 2022 OneKey Multiple Listing Service, Inc., All Rights Reserved. The data relating to real estate for sale or lease on this website comes in part from OneKey MLS. Real estate listings held by brokerage firms other then CS Realty Relocation Services are marked with a OneKey MLS Logo. The information appearing herein has not been verified by the OneKey Multiple Listing Service, Inc. or by the Hudson Gateway Association of Realtors, Inc. or by any individual(s) who may be affiliated with said entities, all of whom hereby collectively and severally disclaim any and all responsibility for the accuracy of the information appearing at this web site, at any time or from time to time. All such information should be independently verified by the recipient of such data. This data is not warranted for any purpose.