



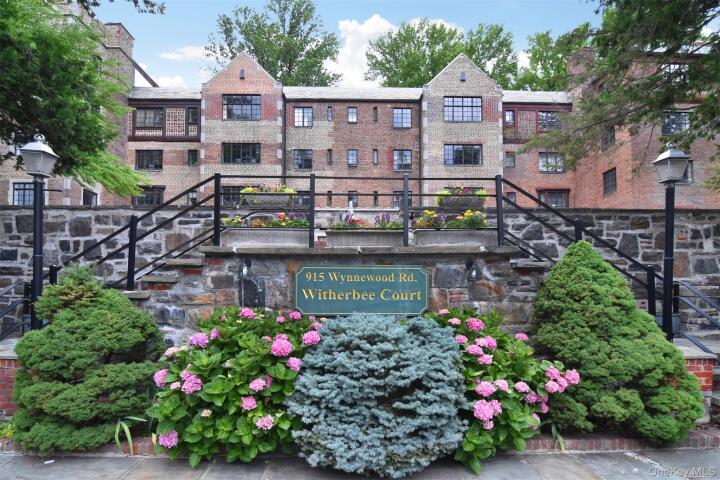
Luxury Condo in Westchester County
| MLS Number | 1021904 |
|---|---|
| Address | 915 Wynnewood Road # A3, Pelham, NY 10803 show map |
| Price | $760,000 show mortgage calculator |
| Acres | 1.6998163452709 |
| Bedrooms | 2 |
| Bathrooms | 2 / 1 |
| Year Built | 1926 |
| Est. Sq. Footage | 1590 |
| Elementary School | Prospect Hill |
| Jr High-Middle School | Pelham Middle School |
| High School | Pelham Memorial High School |
| Estimated Taxes | $4,800 |
| Common Charges | |
| Complex Name | |
| Unit # | A3 |
| Level 1 | |
| Level 2 | |
| Level 3 | |
| Pets | Dogs OK |
| Heat | Steam |
| Air Cond | Multi Units |
Experience the perfect blend of timeless elegance and modern convenience in this spacious condominium residence, ideally situated in a distinguished prewar building in Pelham. Offering the comfort and feel of a private home with the ease of low-maintenance condo living, this exceptional apartment is designed for today's lifestyle. A gracious entry welcomes you with classic herringbone hardwood floors that flow seamlessly into the expansive living and dining areas, creating a warm and sophisticated setting for everyday living and entertaining. The thoughtfully designed kitchen features premium appliances, including a Sub-Zero refrigerator, Bosch dishwasher, and Bosch wine cooler, and opens to the dining room with a stylish center island that serves as the heart of the home. Two-zone central air conditioning ensures year-round comfort. The luxurious primary suite offers a generous closet and an en-suite bath with a soaking tub, Jacuzzi, and shower. A spacious second bedroom includes custom wall-to-wall closets and its own full bath. Completing the home is an exceptional bonus suite featuring spa-inspired bath with a walk-in shower and sauna, plus a separate powder room Additional highlights include an assigned indoor parking space and a private storage unit, both included with the sale. Monthly charges: • Common Charges: $1,099.94 • Parking: $72.80 • Capital Assessment: $195.87 • Fuel Surcharge: $108.63 . Taxes $4,800 (without exemptions) for 2025
Eat-in Kitchen, Garage

© 2022 OneKey Multiple Listing Service, Inc., All Rights Reserved. The data relating to real estate for sale or lease on this website comes in part from OneKey MLS. Real estate listings held by brokerage firms other then CS Realty Relocation Services are marked with a OneKey MLS Logo. The information appearing herein has not been verified by the OneKey Multiple Listing Service, Inc. or by the Hudson Gateway Association of Realtors, Inc. or by any individual(s) who may be affiliated with said entities, all of whom hereby collectively and severally disclaim any and all responsibility for the accuracy of the information appearing at this web site, at any time or from time to time. All such information should be independently verified by the recipient of such data. This data is not warranted for any purpose.