



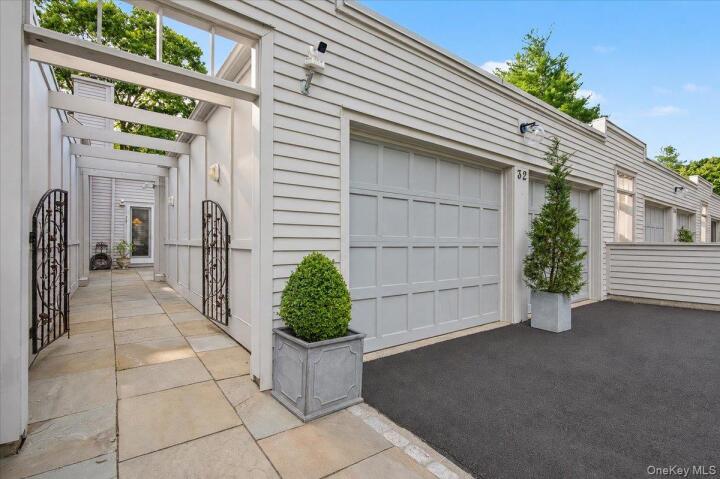
Single Family House in Westchester County
| MLS Number | 1021711 |
|---|---|
| Address | 32 Beechwood Way, Briarcliff Manor, NY 10510 show map |
| Price | $1,100,000 show mortgage calculator |
| Acres | 0.083402203856749 |
| Bedrooms | 3 |
| Bathrooms | 3 |
| Year Built | 1983 |
| Est. Sq. Footage | 2432 |
| Elementary School | Claremont School |
| Jr High-Middle School | Anne M Dorner Middle School |
| High School | Ossining High School |
| Estimated Taxes | $25,628 |
| HOA Fees | $1,840 |
| Level 1 | |
| Level 2 | |
| Level 3 |
"Living at Beechwood has been a truly special experience. The beauty, serenity, and wonderful sense of community make it a place that feels like home from the moment you arrive. Some of my favorite memories have been simply sitting on the balcony, watching breathtaking sunsets paint the sky, greeting the peaceful sunrise with a cup of coffee, and enjoying the quiet glow of the moonlight in the evenings. The natural beauty that surrounds the home changes with every season, creating a tranquil retreat that is both inspiring and relaxing. Combined with the warmth and kindness of the lovely neighbors, Beechwood offers a rare lifestyle where every day feels peaceful, welcoming, and connected to nature." (Seller's words) 32 Beechwood Way is part of an 80-acre private parkland. Beechwood was designed by Frederick Law Olmsted (who also designed Central Park in NYC and Prospect Park in Brooklyn). Its expansive lawns, grove of large beech trees, imported trees, and Italianate Garden with an alcove, fountain, and small pool with wisteria-covered gazebo have been well-preserved. Serene, tranquil, alluring is at the essence of Beechwood. Natural light abounds from large windows in living room and sky lights in entrance foyer. The primary bedroom has en-suite bath, double walk-in closet (it is a room all its own!), walk-in-shower for ease in entry/exit, & private terrace with seasonal Hudson River views. Scarborough Station/Metro North is less than a mile away (.9 miles). Working remotely? Two additional bedrooms on main & lower level easily accommodate your lifestyle. Efficient & responsive resident property manager. Entire house painted within the year. Floors refinished and stained in the last 2 years. Whole-house water filtration system installed less than a year ago. Roof less than 3 years old. Residents at Beechwood may avail themselves of the Olympic-size pool, library, & elegant formal ballroom to celebrate life events in style.
Balcony/Terrace, Clubhouse, Eat-in Kitchen, Garage, Patio, Pool, Tennis Court(s), Walk Metro-North RR, Walk-In Closet(s)

© 2022 OneKey Multiple Listing Service, Inc., All Rights Reserved. The data relating to real estate for sale or lease on this website comes in part from OneKey MLS. Real estate listings held by brokerage firms other then CS Realty Relocation Services are marked with a OneKey MLS Logo. The information appearing herein has not been verified by the OneKey Multiple Listing Service, Inc. or by the Hudson Gateway Association of Realtors, Inc. or by any individual(s) who may be affiliated with said entities, all of whom hereby collectively and severally disclaim any and all responsibility for the accuracy of the information appearing at this web site, at any time or from time to time. All such information should be independently verified by the recipient of such data. This data is not warranted for any purpose.