



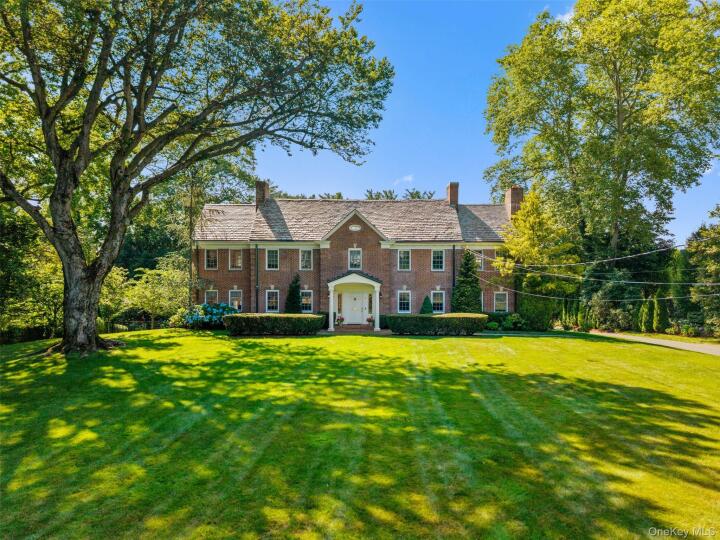
Single Family Luxury Home in Westchester County
| MLS Number | 1020480 |
|---|---|
| Address | 5 Cooper Road, Scarsdale, NY 10583 show map |
| Price | $6,195,000 show mortgage calculator |
| Acres | 1.2177456382002 |
| Bedrooms | 4 |
| Bathrooms | 4 / 2 |
| Year Built | 1920 |
| Est. Sq. Footage | 8651 |
| Elementary School | Heathcote |
| Jr High-Middle School | Scarsdale Middle School |
| High School | Scarsdale Senior High School |
| Estimated Taxes | $78,505 |
| HOA Fees | |
| Level 1 | |
| Level 2 | |
| Level 3 | |
Timeless grandeur awaits at this iconic Georgian brick Colonial, set on a stunning and sprawling property one of the most prestigious streets in Scarsdale. With an impressive front lawn and grand exterior, step inside and discover a lovingly maintained classic center hall layout with detailed archways, rich hardwood floors, and glorious sunlight streaming across the bespoke moldings and millwork. To the left, the spacious formal living room with the first of five fireplaces and beautiful French doors leads to a magnificent bluestone patio with period stone railing overlooking the incredible grounds, and a wonderful office with a fireplace, also with French doors leading to the Orchard stone patio. To the right, the stately dining room with paneled chair rail moldings connects to a family room with a fireplace, the perfect place for a dessert service to cap off a dinner party or a cozy up with a good book. Also connecting to the dining room is the chef’s kitchen, fully appointed with high-end stainless steel appliances, gorgeous custom cabinetry, and a walk-in pantry, connecting to a large breakfast room with views of the backyard, along with access to the stone patio along with access to a second stone patio, with steps leading down to the front lawn and driveway. Two lovely powder rooms complete the main level. Ascend either the handsome front hall stairway or discreet kitchen stairway to arrive at the bedroom level, starting with the palatial owner’s suite which includes an oversized bedroom with chandelier and detailed millwork, massive primary bathroom with double marble sinks and counters, custom mahogany cabinetry, and an incredible glass-enclosed shower for two, and an enormous custom-outfitted walk-in closet. One of the family bedrooms enjoys a private ensuite bath along with a private study with fireplace, and the additional two family bedrooms share a lovely Jack and Jill bathroom. The third floor offers a very special flexible space ideal for play or work from home, with lovely hardwood floors, a charming pitched roof, and open treetop views. The finished lower level provides outstanding opportunities for entertaining and private enjoyment, including a fifth fireplace, beautiful marble floor, large open rec space, a fantastic custom wet bar with custom cabinetry, a kitchenette, fitness area, large new full bath with separate sauna, 2-car garage, and more. The 1.21 acre professionally landscaped property is a showstopper, with a magnificent pool and bluestone pool deck, flat yard for play, stone walls, and a multitude of mature trees creating absolute privacy. 5 Cooper Road is ideally located in the Murray Hill estate section, close to award-winning schools, parks, the public library, restaurants, shopping, golf clubs, and convenient to the Metro north station to NYC, parkway, airport, and more.
Eat-in Kitchen, Garage, Patio, Walk-In Closet(s)

© 2022 OneKey Multiple Listing Service, Inc., All Rights Reserved. The data relating to real estate for sale or lease on this website comes in part from OneKey MLS. Real estate listings held by brokerage firms other then CS Realty Relocation Services are marked with a OneKey MLS Logo. The information appearing herein has not been verified by the OneKey Multiple Listing Service, Inc. or by the Hudson Gateway Association of Realtors, Inc. or by any individual(s) who may be affiliated with said entities, all of whom hereby collectively and severally disclaim any and all responsibility for the accuracy of the information appearing at this web site, at any time or from time to time. All such information should be independently verified by the recipient of such data. This data is not warranted for any purpose.