



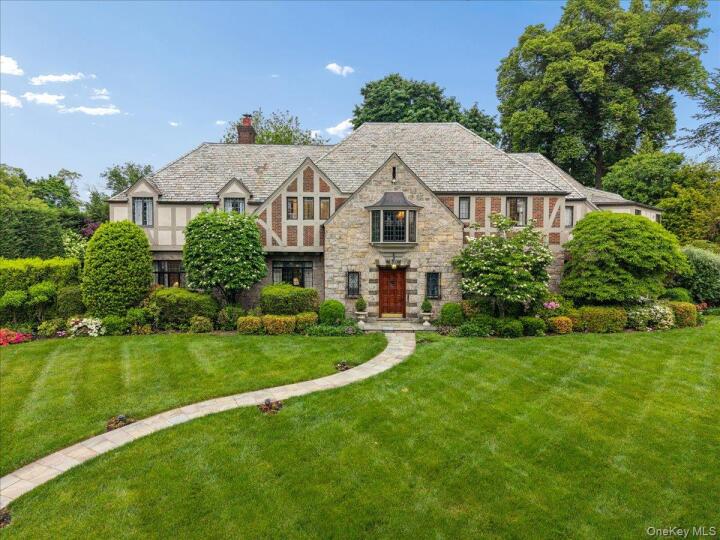
Single Family Luxury Home in Westchester County
| MLS Number | 999933 |
|---|---|
| Address | 263 Corona Avenue, Pelham, NY 10803 show map |
| Price | $3,650,000 show mortgage calculator |
| Acres | 0.54540863177227 |
| Bedrooms | 6 |
| Bathrooms | 5 / 3 |
| Year Built | 1936 |
| Est. Sq. Footage | 5534 |
| Elementary School | Colonial |
| Jr High-Middle School | Pelham Middle School |
| High School | Pelham Memorial High School |
| Estimated Taxes | $66,133 |
| HOA Fees | |
| Level 1 | |
| Level 2 | |
| Level 3 | |
Open House This WeekendMay 28th 11:00am - 1:00pm May 28th 1:00pm - 3:00pm | |
Set on over half an acre in the heart of Pelham Heights, this 1936 English Tudor offers a rare blend of timeless architectural beauty, modern luxury, and exceptional privacy. Meticulously maintained and in pristine condition, this brick-and-stone residence showcases remarkable craftsmanship, period details, and thoughtfully updated living spaces. At the heart of the home is a spectacular open-concept chef's kitchen featuring radiant heated floors, premium appliances, gas fireplace, and a dedicated HVAC system. Just beyond, the formal dining room comfortably accommodates large gatherings, while the sunken living room spans the front and rear of the home, highlighted by rich wood paneling and wood-burning fireplace. The wood-paneled library offers a warm, intimate space, while the sunroom, wrapped in leaded windows, adds warmth, charm, and natural light throughout. The second floor is thoughtfully arranged into three distinct wings, offering privacy and flexibility. The primary suite is surrounded by windows and features multiple closets and a newly renovated spa-like bath. Adjacent to the primary suite is an additional private bedroom suite with its own bathroom. Beyond custom wooden doors are three generously sized bedrooms, including one with an en-suite bath and two sharing a renovated bath. A separate wing of the upper level includes another full bathroom, laundry room, oversized walk-in cedar closet, and a bedroom/office with separate access to the kitchen, driveway, and backyard. The finished lower level offers a fully equipped gym and an entertaining area with storage. The outdoor living space rivals a private resort, featuring a gated patio, a private saltwater pool, and an expansive deck. Cypress and spruce trees surround the property, creating extraordinary privacy. This exceptional home offers timeless style, generous living space, and modern comfort in one of Pelham’s most desirable neighborhoods. Centrally located near town, train, and schools.
Eat-in Kitchen, Garage, Walk-In Closet(s)

© 2022 OneKey Multiple Listing Service, Inc., All Rights Reserved. The data relating to real estate for sale or lease on this website comes in part from OneKey MLS. Real estate listings held by brokerage firms other then CS Realty Relocation Services are marked with a OneKey MLS Logo. The information appearing herein has not been verified by the OneKey Multiple Listing Service, Inc. or by the Hudson Gateway Association of Realtors, Inc. or by any individual(s) who may be affiliated with said entities, all of whom hereby collectively and severally disclaim any and all responsibility for the accuracy of the information appearing at this web site, at any time or from time to time. All such information should be independently verified by the recipient of such data. This data is not warranted for any purpose.