



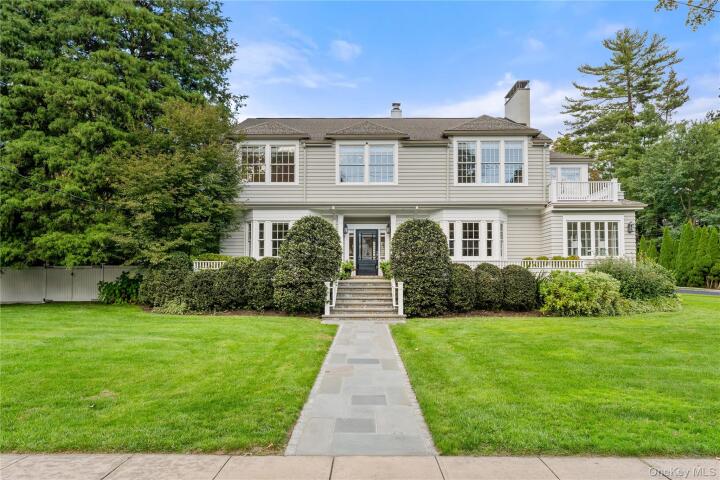
Single Family House in Westchester County
| MLS Number | 1059585 |
|---|---|
| Address | 90 E Brookside Drive, Larchmont, NY 10538 show map |
| Price | $3,950,000 show mortgage calculator |
| Acres | 0.47213039485767 |
| Bedrooms | 5 |
| Bathrooms | 5 / 1 |
| Year Built | 1918 |
| Est. Sq. Footage | 4666 |
| Elementary School | Murray Avenue |
| Jr High-Middle School | Hommocks School |
| High School | Mamaroneck High School |
| Estimated Taxes | $59,348 |
| HOA Fees | |
| Level 1 | |
| Level 2 | |
| Level 3 | |
Open House This WeekendOct 14th 11:00am - 12:30pm Oct 17th 2:00pm - 4:00pm Oct 18th 2:00pm - 4:00pm | |
Set on a coveted corner lot of nearly half an acre in The Brook, one of Larchmont's most sought-after neighborhoods, this expansive and beautifully updated Colonial pairs rare space and privacy with resort-style outdoor living, including a private pool and spa. Sun-drenched rooms and thoughtful updates make it as welcoming for everyday life as it is for entertaining, all just a short walk to town, schools, and the train. The first floor flows easily between the chef’s kitchen, renovated in 2021, the living room, the dining room, and a light-filled sunroom. The kitchen features a generous eat-in area and opens directly to the backyard and pool, making indoor-outdoor living effortless. Set between the kitchen and living room, the dining room is made for gatherings large and small, while the adjoining sunroom is a bright, inviting place to relax. Together, these spaces strike an ideal balance of openness, warmth, and function. The primary suite is a true retreat, with a gas fireplace, a private sunroom ideal for a home office or quiet escape, a walk-out deck, his-and-hers walk-in closets, and a spa-inspired bath with double vanities, radiant heated floors, a modern shower, and a soaking tub. Three more generously sized bedrooms, each with a window seat that doubles as storage, share two updated hall baths. On the first floor, an ensuite bedroom offers flexibility for guests, extended family, or live-in help. A window-lined year-round enclosed porch and breezeway overlooks the pool, creating a beautiful setting for dining and entertaining while connecting the main house to the garage and guest spaces. A first-floor full bath near the garage and the back door to the pool makes pool days and outdoor gatherings easy. Just a few steps up, a large recreation room above the garage, with a soaring cathedral ceiling, adapts easily as a playroom, office, gym, or guest retreat. Outside, the beautifully landscaped grounds create a private backyard oasis for summer gatherings, relaxed afternoons, and memorable evenings. Pool and outdoor improvements include a Gunite spa, new Flagstone pool deck, updated heating and filtration, lighting, outdoor speakers, and a built-in gas grill. Two new Bosch AC units with heat pumps (2026) and a Generac whole-house generator add comfort and peace of mind. Rarely does a Larchmont home combine this much space, a coveted brookside setting, a private pool and spa, inviting places to entertain, and such a convenient location. This is a wonderful opportunity to enjoy everything Larchmont living has to offer.
Cathedral Ceiling(s), Eat-in Kitchen, Garage, Walk-In Closet(s)

© 2022 OneKey Multiple Listing Service, Inc., All Rights Reserved. The data relating to real estate for sale or lease on this website comes in part from OneKey MLS. Real estate listings held by brokerage firms other then CS Realty Relocation Services are marked with a OneKey MLS Logo. The information appearing herein has not been verified by the OneKey Multiple Listing Service, Inc. or by the Hudson Gateway Association of Realtors, Inc. or by any individual(s) who may be affiliated with said entities, all of whom hereby collectively and severally disclaim any and all responsibility for the accuracy of the information appearing at this web site, at any time or from time to time. All such information should be independently verified by the recipient of such data. This data is not warranted for any purpose.