



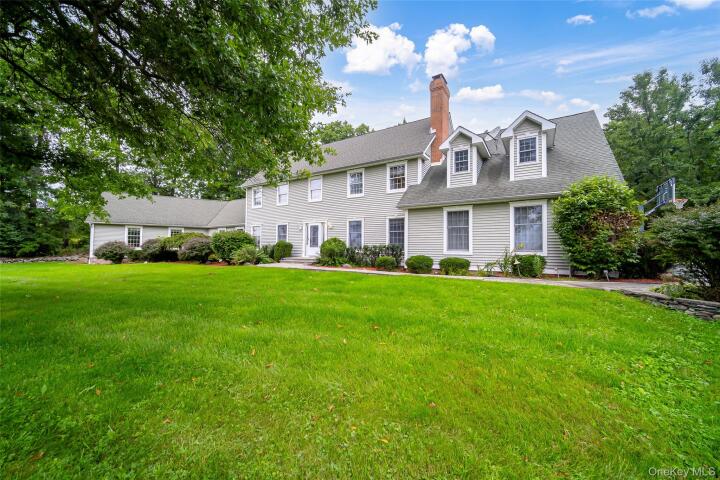
Single Family House in Orange County
| MLS Number | 1053181 |
|---|---|
| Address | 4 Fox Hollow Drive, Blooming Grove, NY 10914 show map |
| Price | $987,000 show mortgage calculator |
| Acres | 2.5 |
| Bedrooms | 5 |
| Bathrooms | 3 / 2 |
| Year Built | 1989 |
| Est. Sq. Footage | 5593 |
| Elementary School | Taft Elementary School |
| Jr High-Middle School | Washingtonville Middle School |
| High School | Washingtonville Senior High School |
| Estimated Taxes | $22,928 |
| HOA Fees | |
| Level 1 | |
| Level 2 | |
| Level 3 | |
Welcome to your own private oasis—an exceptional mini-estate designed for luxurious everyday living, effortless entertaining, and making memories with family and friends. From the impressive foyer with vaulted ceiling, custom molding, and elegant staircase, the home immediately showcases its quality craftsmanship and generous scale. The formal dining room features herringbone hardwood floors, custom molding, a fireplace, and French doors leading toward the spacious kitchen. The sun-filled formal living room offers oversized windows, a fireplace, and beautiful custom details. At the heart of the home is the expansive kitchen, complete with timeless oak cabinetry, abundant storage, center island, specialty lighting, six-space electric cooktop, double ovens, and an adjoining breakfast area with French doors opening to the rear deck. The spectacular family room is anchored by a dramatic two-story brick fireplace with solid wood mantel and stone hearth, vaulted ceilings, and French doors leading to an incredible entertainment hall. A custom 30-foot bar, wood floors, radiant heat, custom lighting, built-in sound system, ceiling fans, full bath, and access to the side deck make this space ideal for game days, celebrations, and gatherings of any size. A tremendous first-floor bonus room offers exceptional flexibility as a second family room, guest space, or potential sleeping area, with oversized windows, generous closets, mini-split cooling, and a nearby full bath. A first-floor laundry and half bath add convenience. Upstairs, the spacious primary suite features vaulted ceilings, a propane fireplace, luxurious en-suite bath with tiled shower and Jacuzzi tub, and generous his-and-hers walk-in closet. Three additional large bedrooms offer abundant natural light and double closets. A second full bath and ample linen storage complete the level, while a balcony overlooks the main living area below. The finished basement provides even more room to gather, with heated tiled floors, space for billiards and games, built-in sound, an audio nook, and a half bath. The outdoor spaces are nothing short of spectacular. Professionally landscaped grounds feature mature plantings, bluestone walkways and patios, hand-laid stone walls, irrigation, Trex decking, and multiple areas designed for entertaining. The resort-style backyard includes a heated in-ground pool with approximately three-year-old liner and filter, expansive patio, mature perennial gardens, and a custom water feature. A tremendous screened gazebo offers the perfect bug-free retreat, while a second gazebo creates an inviting outdoor dining area. The detached two-car heated garage provides an ideal workshop, plus a walk-up second floor for storage or potential guest quarters. A covered bluestone patio is already piped for water, creating the perfect opportunity for an outdoor kitchen and additional entertaining space. Additional amenities include seven-zone heating and air conditioning, whole-house sound, intercom system, central vacuum, whole-home Generac generator, and a storage shed. This is more than a home, it is a lifestyle. With extraordinary indoor and outdoor entertaining spaces, room for everyone, a spectacular pool and grounds, and endless opportunities to gather, relax, and celebrate, this property truly feels like a private resort. No need to go on vacation when you can live like you're on one every day.
Cathedral Ceiling(s), Deck, Eat-in Kitchen, Garage, Patio, Walk Metro-North RR, Walk-In Closet(s)

© 2022 OneKey Multiple Listing Service, Inc., All Rights Reserved. The data relating to real estate for sale or lease on this website comes in part from OneKey MLS. Real estate listings held by brokerage firms other then CS Realty Relocation Services are marked with a OneKey MLS Logo. The information appearing herein has not been verified by the OneKey Multiple Listing Service, Inc. or by the Hudson Gateway Association of Realtors, Inc. or by any individual(s) who may be affiliated with said entities, all of whom hereby collectively and severally disclaim any and all responsibility for the accuracy of the information appearing at this web site, at any time or from time to time. All such information should be independently verified by the recipient of such data. This data is not warranted for any purpose.