



Single Family Luxury Home in Ulster County
| MLS Number | 1041290 |
|---|---|
| Address | 34 Evers Lane, High Falls, NY 12440 show map |
| Price | $2,950,000 show mortgage calculator |
| Acres | 30.910009182736 |
| Bedrooms | 5 |
| Bathrooms | 3 / 2 |
| Year Built | 2003 |
| Est. Sq. Footage | 4184 |
| Elementary School | Marbletown Elementary School |
| Jr High-Middle School | Rondout Valley Junior High School |
| High School | Rondout Valley High School |
| Estimated Taxes | $29,548 |
| HOA Fees | |
| Level 1 | |
| Level 2 | |
| Level 3 | |
Open House This WeekendOct 1st 4:00pm - 6:00pm Oct 3rd 4:00pm - 6:00pm | |
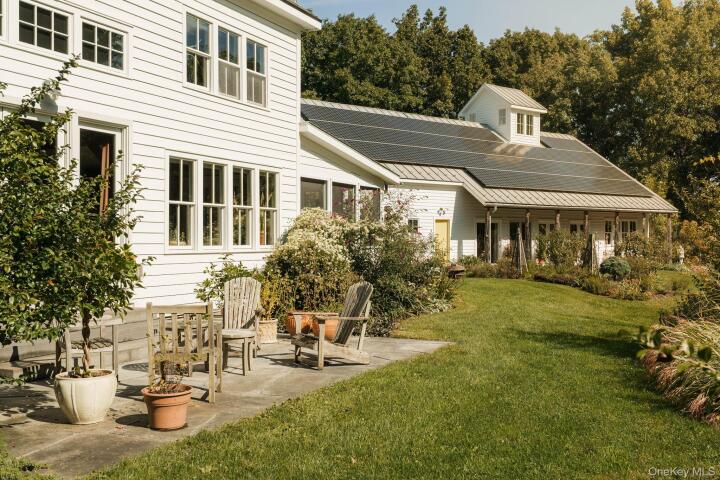
High above the historic hamlet of Alligerville, 34 Evers Lane occupies 31 protected acres with a long view south across the Shawangunk Ridge. Mohonk Mountain House and Sky Top Tower sit clearly in the distance. To the north, the Catskills. Between them is a property that has been shaped over more than two decades around art, books, landscape, and the particular pleasure of having room to think. Three distinct buildings sit along the crest of the hill: the main house, an extraordinary studio and library, guest apartment and a net-zero guesthouse. The main house and studio were constructed from the frames of two 250-year-old Dutch barns, moved here from New Hampshire 25 years ago. Their hand-hewn oak and chestnut timbers remain exposed, giving both buildings a scale and material presence that could never be convincingly recreated today. The main house unfolds beneath a central 23-foot vaulted ceiling, with wide-board Pennsylvania heart pine floors and walls finished in clay plaster. The kitchen, with custom cabinetry, black soapstone counters, Wolf range, pantry, and generous work space, opens to the dining and living areas. Massive glass doors open onto a bluestone terrace, while a large three-season porch hosting a Vermont Castings woodstove and an extraordinary slab of bluestone has become another true living room, cool in summer, warm in winter. Upstairs are two en-suite bedrooms and laundry. A wing on the main floor adds another en-suite bedroom, a private library or dressing room, a spiral staircase to a loft and doors opening to its own bluestone terrace. Below, the finished lower level currently serves as a workout space, with additional mechanical and wine or cold storage rooms. Across the garden, the studio and library building is remarkable in its own right. Two expansive 925-square-foot rooms currently hold a library of more than 10,000 volumes and a painting and sculpture studio. A second floor provides each with private creative space. There is a full bath, a two-car garage now incorporated into the working studio space, sculpture storage, and a separate studio apartment with a kitchenette, full bath, and storage. A lookout cupola crowns the building, while 73 photovoltaic panels on its south-facing roof provide much of the energy used across the property. The third building, a net-zero passive gatehouse designed by Peter Reynolds of North River Architecture, is quieter and more elemental. Triple-paned German windows and doors, highly considered insulation, and remarkable energy efficiency make it comfortable year-round. Rock walls frame a direct view across the ridge to the Gunks, turning the landscape itself into part of the architecture. The land is every bit as considered as the buildings. Five acres surrounding the structures are enclosed by a custom eight-foot deer fence and planted with mature oaks, shagbark hickories, flowering trees, fruit trees, berries, currants, kiwis, and five bearing paw-paw trees. A koi pond sits beside a massive piece of Shawangunk granite unearthed while the house was being built. Below, a five-acre meadow opens where bald eagles are known to perch. Twenty additional acres extend into the woods, crossed by walking trails, bridges, and stairs. A broad trail descends all the way to the Rondout Creek, where approximately 50 feet of frontage includes a natural soaking pool. A year-round spring runs through the back acreage, with potential for a future pond. The property is remarkably self-contained, yet High Falls and Stone Ridge are close at hand. Ollie's Pizza a local favorite, nearby Accord brings INNESS, Westwind Orchard, Arrowood Farms, and some of the Rondout Valley's best food and gathering places. Mohonk Mountain House is minutes away, although from here you may spend more time looking across at it than driving there. The Shawangunks offer thousands of acres of hiking, climbing, cycling, and protected landscape, with New Paltz and Kingston within reach.
Cathedral Ceiling(s), Garage

© 2022 OneKey Multiple Listing Service, Inc., All Rights Reserved. The data relating to real estate for sale or lease on this website comes in part from OneKey MLS. Real estate listings held by brokerage firms other then CS Realty Relocation Services are marked with a OneKey MLS Logo. The information appearing herein has not been verified by the OneKey Multiple Listing Service, Inc. or by the Hudson Gateway Association of Realtors, Inc. or by any individual(s) who may be affiliated with said entities, all of whom hereby collectively and severally disclaim any and all responsibility for the accuracy of the information appearing at this web site, at any time or from time to time. All such information should be independently verified by the recipient of such data. This data is not warranted for any purpose.