



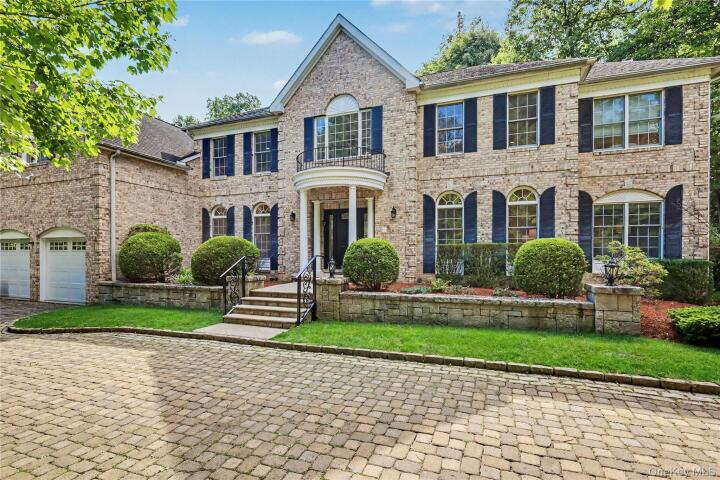
Single Family House in Westchester County
| MLS Number | 1040396 |
|---|---|
| Address | 11 Faith Lane, Ardsley, NY 10502 show map |
| Price | $2,300,000 show mortgage calculator |
| Acres | 0.88232323232323 |
| Bedrooms | 5 |
| Bathrooms | 5 / 1 |
| Year Built | 2002 |
| Est. Sq. Footage | 6433 |
| Elementary School | Concord Road Elementary School |
| Jr High-Middle School | Ardsley Middle School |
| High School | Ardsley High School |
| Estimated Taxes | $57,572 |
| HOA Fees | |
| Level 1 | |
| Level 2 | |
| Level 3 | |
Open House This WeekendAug 28th 1:00pm - 3:00pm Aug 28th 1:00pm - 3:00pm | |
Welcome to 11 Faith Lane, a beautifully updated Toll Brothers Colonial set on a private neighborhood street in the award-winning Ardsley School District. Offering impressive scale, thoughtfully renovated interiors, and flexible living spaces across three finished levels, this exceptional home is designed for both everyday living and effortless entertaining. A dramatic double-height foyer sets the tone upon entry. The main level features a formal living room, spacious dining room, and inviting family room with a gas fireplace and custom built-ins. The eat-in kitchen offers abundant storage, a generous pantry, and seamless access to the newly built Trex deck for outdoor dining and entertaining. A private home office and a main-level guest bedroom with an ensuite bath provide added flexibility for guests, work, or multigenerational living. Upstairs, the expansive primary suite is a true retreat, featuring soaring ceilings, two walk-in closets, and a versatile sitting area ideal for a second home office or quiet lounge. The spa-like primary bath, completely renovated in 2022, is finished with high-end materials and features a soaking tub, glass-enclosed shower, private water closet, and double vanities. Four additional bedrooms and two full bathrooms complete the second level. The finished lower level adds an impressive 1,658 square feet of legal living space with a C/O and is included in the home's total square footage. With high ceilings and exceptional versatility, this level features a spacious recreation area with room for a home gym, a bonus room with an ensuite full bath, abundant storage, and a fully outfitted media room with built-in ventilation, also designed for use as a cigar room. Additional highlights include a two-car attached garage, a large turnaround driveway with parking for four additional cars, full house generator, natural gas, sewer, and municipal water. Residents also enjoy access to Greenburgh recreation amenities and convenient resident parking at the Hartsdale Metro-North station.
Deck, Garage, Walk-In Closet(s)

© 2022 OneKey Multiple Listing Service, Inc., All Rights Reserved. The data relating to real estate for sale or lease on this website comes in part from OneKey MLS. Real estate listings held by brokerage firms other then CS Realty Relocation Services are marked with a OneKey MLS Logo. The information appearing herein has not been verified by the OneKey Multiple Listing Service, Inc. or by the Hudson Gateway Association of Realtors, Inc. or by any individual(s) who may be affiliated with said entities, all of whom hereby collectively and severally disclaim any and all responsibility for the accuracy of the information appearing at this web site, at any time or from time to time. All such information should be independently verified by the recipient of such data. This data is not warranted for any purpose.