



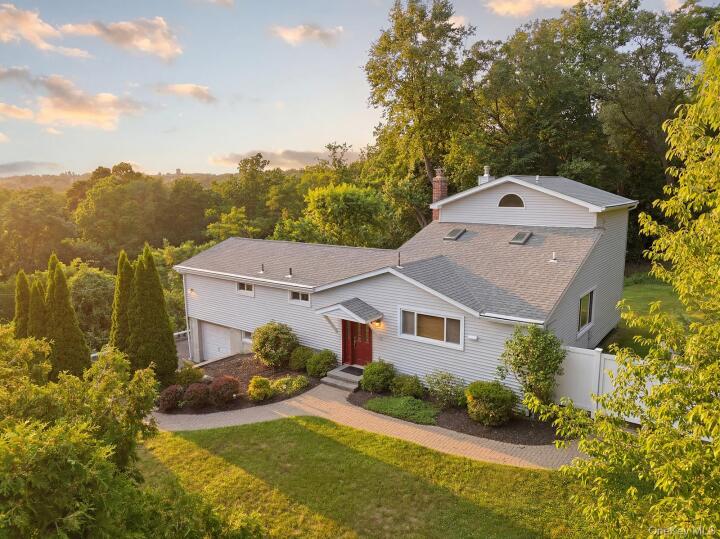
Single Family House in Westchester County
| MLS Number | 1025926 |
|---|---|
| Address | 946 Barberry Road, Yorktown Heights, NY 10598 show map |
| Price | $775,000 show mortgage calculator |
| Acres | 0.54414600550964 |
| Bedrooms | 3 |
| Bathrooms | 3 |
| Year Built | 1957 |
| Est. Sq. Footage | 2058 |
| Elementary School | Crompond |
| Jr High-Middle School | Mildred E Strang Middle School |
| High School | Yorktown High School |
| Estimated Taxes | $14,903 |
| HOA Fees | |
| Level 1 | |
| Level 2 | |
| Level 3 | |
Open House This WeekendJul 15th 12:00pm - 1:00pm Jul 15th 12:00pm - 1:00pm Jul 15th 1:00pm - 3:00pm Jul 15th 5:00pm - 7:00pm | |
My client wants me to add in Beautiful Western Sunset views and switch the primary to be the bedroom with ensuite bathroom on the 2nd floor, not the main floor one. but i'd like to emphasize that the mainfloor bed has ensutie bathroom like a second primary optionReorganized property features and repositioned primary bedroom designationReorganized property features and repositioned primary bedroom designationGot it, updating the Barberry write-up. Here's the revised version with the upstairs bedroom as the primary, the main floor bed positioned as a second primary option with its own ensuite, and those sunset views worked in: Welcome home to this move-in ready gem in the heart of Yorktown Heights! Ideally located just minutes from the Taconic State Parkway, local shopping, and dining, this home offers the perfect blend of comfort and convenience. The sun-filled kitchen is the heart of the home, featuring warm KraftMaid cabinetry, Silestone countertops, GE Profile stainless steel appliances, and a peninsula with breakfast bar seating that opens beautifully to the dining area. Gleaming hardwood floors and direct access to the patio make entertaining effortless, inside and out. The sun-drenched living room stuns with gleaming hardwood floors, recessed lighting, and a multi-fuel stove set on a classic brick hearth, perfect for cozy winter nights. It flows seamlessly into the dining area, where soaring ceilings, a skylight, and an open layout make gathering effortless. Upstairs, the oversized primary suite offers its own ensuite 4-piece bath, a walk-in closet plus two additional closets, and room to spare. The main floor bedroom is a stunning second primary option, complete with its own ensuite bath, soaring vaulted ceilings, a wall of windows and sliding doors to a private balcony connecting to the expansive deck framing beautiful western sunset views and hardwood floors under carpet. Thoughtful extras set this home apart: a whole house generator for year-round peace of mind, electric already in place for a future pool, an attached one-car garage, and a large unfinished basement with abundant storage and a lower level gym area. Nothing to do but unpack and enjoy. Come see why Yorktown Heights living is at its best on Barberry!
Deck, Patio, Walk-In Closet(s), Wood Burning Stove

© 2022 OneKey Multiple Listing Service, Inc., All Rights Reserved. The data relating to real estate for sale or lease on this website comes in part from OneKey MLS. Real estate listings held by brokerage firms other then CS Realty Relocation Services are marked with a OneKey MLS Logo. The information appearing herein has not been verified by the OneKey Multiple Listing Service, Inc. or by the Hudson Gateway Association of Realtors, Inc. or by any individual(s) who may be affiliated with said entities, all of whom hereby collectively and severally disclaim any and all responsibility for the accuracy of the information appearing at this web site, at any time or from time to time. All such information should be independently verified by the recipient of such data. This data is not warranted for any purpose.