



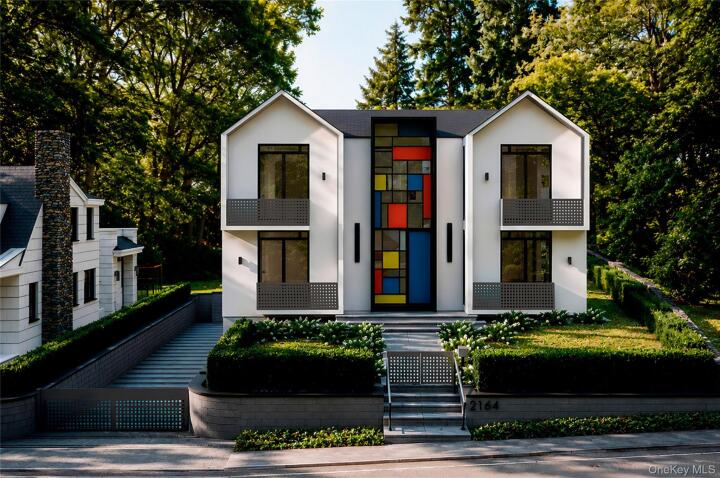
Single Family Luxury Home in Westchester County
| MLS Number | 1006117 |
|---|---|
| Address | 2164 Boston Post Road, Larchmont, NY 10538 show map |
| Price | $2,995,000 show mortgage calculator |
| Acres | 0.2 |
| Bedrooms | 5 |
| Bathrooms | 4 / 1 |
| Year Built | 2026 |
| Est. Sq. Footage | 3420 |
| Elementary School | Chatsworth Avenue |
| Jr High-Middle School | Hommocks School |
| High School | Mamaroneck High School |
| Estimated Taxes | $8,467 |
| HOA Fees | |
| Level 1 | |
| Level 2 | |
| Level 3 | |
Open House This WeekendSep 25th 11:00am - 12:00pm Sep 26th 1:00pm - 3:00pm Sep 27th 1:00pm - 3:00pm | |
Welcome to LUMA 23 — 2164 Boston Post Road, a fully finished, one-of-a-kind masterpiece for the buyer who craves true distinction over cookie-cutter design. Step inside to an effortless blend of modern aesthetic and refined luxury, where every custom finish is executed to perfection. Bold, sleek, and sophisticated, this residence is a dramatic departure from the ordinary, built for both quiet living and high-style entertaining in the heart of Larchmont village. LUMA 23 embodies "the art of living in light" From arrival, the home reveals its defining gesture: a soaring 23-foot entry volume filled with natural light and architectural calm. A floating staircase ascends as both structure and sculpture, setting a tone of openness carried throughout. At the rear, a second 23-foot ceiling frames the transition to the outdoor terrace, blending interior and landscape. Nine-foot ceilings and full-height doors reinforce this vertical rhythm. The main level unfolds around a central open kitchen anchored by a marble-finished quartz island, with living, dining, and office spaces flowing together. Expansive glazing draws light deep into the home throughout the day. The residence offers five bedrooms, four-and-a-half bathrooms, and a dedicated office. Eight balconies, a terrace, and a deck extend living outward, spaces for entertainment, reflection, and connection to the outdoors from nearly every level. Natural light is a central design element throughout, with large-format windows and orchestrated sightlines creating an ever-changing play of light and shadow. A custom Mondrian-inspired stained-glass installation turns sunlight into a living composition of color and movement. The finished lower level adds space for recreation, media, wellness, or storage, and an attached two-car garage completes the home. Every proportion is considered. Every threshold has purpose. This is a home defined not by excess, but by precision, modern and timeless at once, for those who believe architecture should elevate everyday living. (All images are artist renderings and virtually staged to demonstrate the property's final potential.)
Deck, Eat-in Kitchen, Porch

© 2022 OneKey Multiple Listing Service, Inc., All Rights Reserved. The data relating to real estate for sale or lease on this website comes in part from OneKey MLS. Real estate listings held by brokerage firms other then CS Realty Relocation Services are marked with a OneKey MLS Logo. The information appearing herein has not been verified by the OneKey Multiple Listing Service, Inc. or by the Hudson Gateway Association of Realtors, Inc. or by any individual(s) who may be affiliated with said entities, all of whom hereby collectively and severally disclaim any and all responsibility for the accuracy of the information appearing at this web site, at any time or from time to time. All such information should be independently verified by the recipient of such data. This data is not warranted for any purpose.