



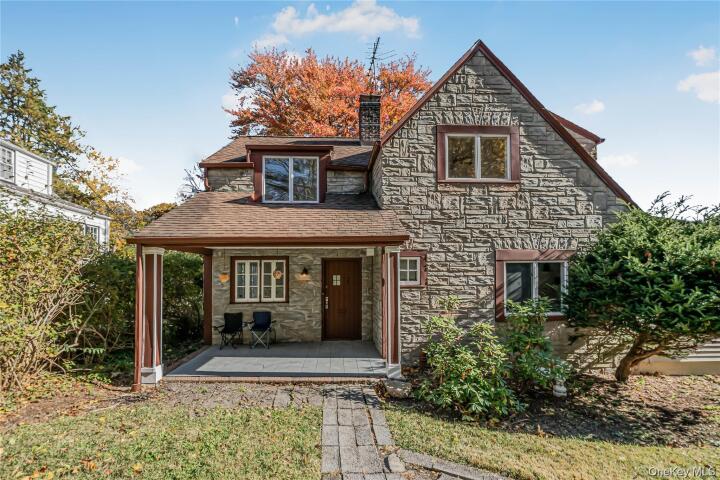
Single Family House Rental in Westchester County
| MLS Number | 1070081 |
|---|---|
| Address | 39 Hillcrest Road, Hartsdale, NY 10530 show map |
| Price | $6,500 |
| Available | Nov 09, 2026 |
| Acres | 0.1331955922865 |
| Bedrooms | 4 |
| Bathrooms | 2 |
| Year Built | 1920 |
| Est. Sq. Footage | 1500 |
| Elementary School | EARLY CHILDHOOD PROGRAM |
| Jr High-Middle School | Woodlands Middle/High School |
| High School | Woodlands Middle/High School |
| Complex Name | |
| Furnished | No |
| Pets | No Restrictions |
| Short Term | No |
| Heat | Oil, Steam |
| Air Cond | Wall/Window Unit(s) |
Distinctive and full of character, this beautifully updated home pairs classic curb appeal with refreshed interior spaces and a highly functional layout. The striking exterior creates an immediate impression with its steep rooflines, prominent front-facing gable, and inviting covered front porch that offers a sheltered welcome and a comfortable spot to relax. Mature trees and established landscaping frame both the front and rear of the property, adding color, privacy, and a serene natural backdrop. Inside, the main level opens to a spacious living room with rich dark-stained floors, soft neutral walls, recessed lighting, and an elegant fireplace with decorative screen that serves as a standout focal point. Large windows bring in abundant natural light, while graceful arched openings add architectural interest and connect the living area to the dining room for an easy, flowing feel. The formal dining room is bright and well-proportioned, complete with a stylish chandelier and a built-in display niche that enhances both charm and practicality. The kitchen has been updated with white cabinetry, dark counters, tile flooring, and a full suite of stainless steel appliances. A wide window above the sink brings in pleasant outdoor views and natural light, and the thoughtful layout provides generous cabinet and work space for daily use. The kitchen also offers direct access to adjacent areas, supporting both convenience and functionality. The bathrooms show tasteful renovations, including a striking full bath with a skylight, dramatic tilework, a modern vanity, and a tub with glass enclosure. An additional bath features a stand-up shower and updated finishes, offering flexibility for busy daily routines. Upstairs, the bedrooms are filled with sunlight and feature warm-toned flooring, clean lines, and a fresh, airy presentation. The upper level benefits from angled ceilings and interesting architectural shapes that create inviting rooms with personality and charm. Windows on multiple sides bring in natural light throughout the day and offer treetop views that enhance the overall sense of calm. Additional interior space includes a large basement level with substantial room for storage, utility use, or flexible setup options. The lower level also provides direct exterior access, adding everyday practicality. Outside, the rear of the property offers a broad paved area for parking and maneuvering, along with access to the garage. An elevated exterior stair and landing connect the back entry, and the surrounding mature trees create a pleasant setting with seasonal color and shade. From the front porch to the updated interior spaces, this home offers a compelling blend of classic design, modern improvements, and comfortable everyday living.
Eat-in Kitchen, Garage

© 2022 OneKey Multiple Listing Service, Inc., All Rights Reserved. The data relating to real estate for sale or lease on this website comes in part from OneKey MLS. Real estate listings held by brokerage firms other then CS Realty Relocation Services are marked with a OneKey MLS Logo. The information appearing herein has not been verified by the OneKey Multiple Listing Service, Inc. or by the Hudson Gateway Association of Realtors, Inc. or by any individual(s) who may be affiliated with said entities, all of whom hereby collectively and severally disclaim any and all responsibility for the accuracy of the information appearing at this web site, at any time or from time to time. All such information should be independently verified by the recipient of such data. This data is not warranted for any purpose.