



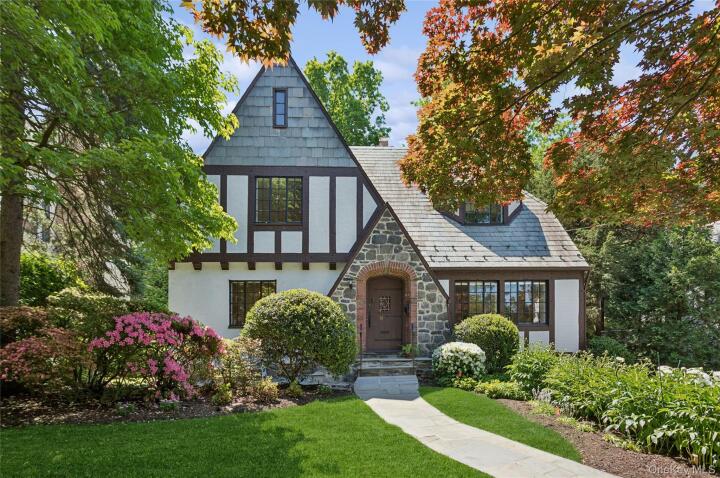
Single Family House in Westchester County
| MLS Number | 986164 |
|---|---|
| Address | 51 Vine Road, Larchmont, NY 10538 show map |
| Price | $1,625,000 show mortgage calculator |
| Acres | 0.13999081726354 |
| Bedrooms | 3 |
| Bathrooms | 3 |
| Year Built | 1928 |
| Est. Sq. Footage | 2351 |
| Elementary School | Murray Avenue |
| Jr High-Middle School | Hommocks School |
| High School | Mamaroneck High School |
| Estimated Taxes | $35,023 |
| HOA Fees | |
| Level 1 | |
| Level 2 | |
| Level 3 | |
Open House This WeekendMay 26th 10:00am - 11:00am May 26th 12:00pm - 3:00pm May 26th 1:00pm - 4:00pm | |
Nestled in the highly sought-after Rouken Glen neighborhood, just moments from Murray Avenue Elementary School, this timeless 1928 Tudor beautifully combines classic architectural character with thoughtful modern updates. Impeccably maintained, the 3-bedroom, 3-bath home offers approximately 2,351 square feet of living space, plus an additional finished lower level. Original Tudor charm is showcased throughout with arched doorways, leaded glass accents, textured walls, a stone-front entry, refinished hardwood floors, and abundant natural light. The remarkable 34-foot living room serves as the heart of the home, featuring a fireplace, custom built-ins, and windows on three exposures. A formal dining room with a classic chandelier leads into the charming eat-in kitchen, filled with mid-century character and featuring white countertops, a vintage Crown gas stove, terracotta-style floors, built-in cabinetry, and a cozy breakfast nook. Access to the patio and level backyard allows for easy indoor-outdoor living and entertaining. A den or home office and a full bath complete the main level. The second floor features a spacious primary suite with a cedar-lined closet, reading alcove, and updated en-suite bath. Two additional bedrooms and a full Art Deco-inspired hall bath complete the upper level, while a pull-down attic provides generous stand-up storage and future possibilities. The finished lower level offers versatile recreation space with a decorative fireplace, laundry area, and abundant storage. Additional highlights include an oversized one-car garage, updated mechanicals, a gas furnace, oversized water heater, and a brand-new whole-house Generac gas generator. Situated on a beautifully landscaped, level 60x104 lot, the property is enhanced by a bluestone walkway, front and rear stone patios, mature plantings, a slate roof, and a low-maintenance stucco exterior—creating a private backyard retreat in one of Larchmont’s most desirable neighborhoods.
Garage, Patio

© 2022 OneKey Multiple Listing Service, Inc., All Rights Reserved. The data relating to real estate for sale or lease on this website comes in part from OneKey MLS. Real estate listings held by brokerage firms other then CS Realty Relocation Services are marked with a OneKey MLS Logo. The information appearing herein has not been verified by the OneKey Multiple Listing Service, Inc. or by the Hudson Gateway Association of Realtors, Inc. or by any individual(s) who may be affiliated with said entities, all of whom hereby collectively and severally disclaim any and all responsibility for the accuracy of the information appearing at this web site, at any time or from time to time. All such information should be independently verified by the recipient of such data. This data is not warranted for any purpose.