



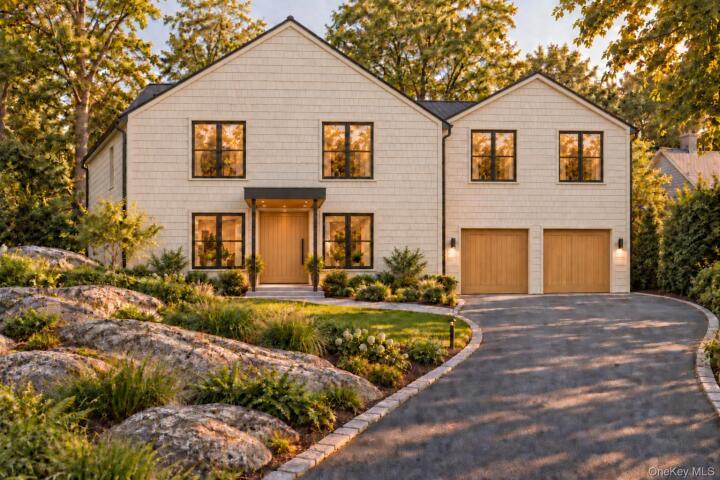
Single Family House in Westchester County
| MLS Number | 1074592 |
|---|---|
| Address | 61 Beechtree Drive, Larchmont, NY 10538 show map |
| Price | $3,300,000 show mortgage calculator |
| Acres | 0.42392102846648 |
| Bedrooms | 5 |
| Bathrooms | 5 / 2 |
| Year Built | 2027 |
| Est. Sq. Footage | 6000 |
| Elementary School | George M Davis Elementary School |
| Jr High-Middle School | Albert Leonard Middle School |
| High School | New Rochelle High School |
| Estimated Taxes | $6,455 |
| HOA Fees | |
| Level 1 | |
| Level 2 | |
| Level 3 |
TO BE BUILT. Located in the desirable Larchmont Woods neighborhood, this proposed custom Colonial will sit on a 0.37-acre property and offer approximately 6,000 square feet of living space, featuring 5 bedrooms, 5 full bathrooms, and 2 powder rooms. Offered by Giraldo Builders, this is an opportunity for buyers to work directly with the builder to discuss the proposed plans, explore modifications, and select finishes to suit their preferences. The thoughtfully designed layout includes a covered front entrance, center foyer, spacious kitchen with pantry and wet bar, family room, formal dining room, private home office, first-floor guest bedroom with full bathroom, powder room, and mudroom connecting to an attached two-car garage. The second floor features a proposed primary suite with a private closet hall and full bathroom, three additional bedrooms, three full bathrooms, a lounge area, and laundry room. The proposed finished lower level includes a gym, wine room, sauna, and powder room. Conveniently located near the Village of Larchmont, Metro-North, and local amenities, the property offers a Larchmont mailing address and is within the New Rochelle City School District. Pricing starts at $3,300,000. The land is also available separately for $1,300,000 (MLS #1049929). Plans have not yet been approved and are subject to City of New Rochelle Planning Board site plan and architectural review. Plans have not yet been approved and are subject to City of New Rochelle Planning Board site plan and architectural review. Price reflects the proposed completed home; Renderings are computer-generated and are not actual photographs. Price reflects the proposed completed home; buyer-requested modifications and customizations may result in additional costs. Renderings are computer-generated and are not actual photographs.
Garage

© 2022 OneKey Multiple Listing Service, Inc., All Rights Reserved. The data relating to real estate for sale or lease on this website comes in part from OneKey MLS. Real estate listings held by brokerage firms other then CS Realty Relocation Services are marked with a OneKey MLS Logo. The information appearing herein has not been verified by the OneKey Multiple Listing Service, Inc. or by the Hudson Gateway Association of Realtors, Inc. or by any individual(s) who may be affiliated with said entities, all of whom hereby collectively and severally disclaim any and all responsibility for the accuracy of the information appearing at this web site, at any time or from time to time. All such information should be independently verified by the recipient of such data. This data is not warranted for any purpose.