



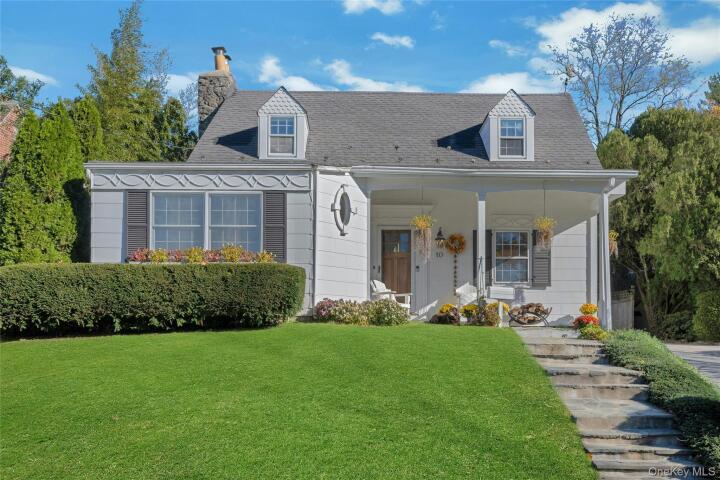
Single Family House in Westchester County
| MLS Number | 1072225 |
|---|---|
| Address | 10 Ellsworth Road, Larchmont, NY 10538 show map |
| Price | $1,225,000 show mortgage calculator |
| Acres | 0.14591368227732 |
| Bedrooms | 3 |
| Bathrooms | 2 / 1 |
| Year Built | 1937 |
| Est. Sq. Footage | 1504 |
| Elementary School | Murray Avenue |
| Jr High-Middle School | Hommocks School |
| High School | Mamaroneck High School |
| Estimated Taxes | $22,012 |
| HOA Fees | |
| Level 1 | |
| Level 2 | |
| Level 3 | |
Open House This WeekendNov 20th 9:00am - 10:30am Nov 21st 1:00pm - 3:00pm Nov 22nd 1:00pm - 3:00pm | |
Welcome to this charming and lovingly maintained 3-bedroom, 2.5 bath expanded Cape, nestled in the heart of Larchmont Gardens, one of Larchmont's most sought-after neighborhoods! Imagine sipping your morning coffee on the inviting front porch, soaking up the sunshine, and watching neighbors stroll by with their dogs or ride their bikes. This is a neighborhood where community truly comes to life, with beloved traditions including the Kenducky Derby, Halloween Walk, neighborhood cleanups, and year-round gatherings that bring neighbors together. Just a short stroll to Murray Avenue School, the train, and the picturesque Duck Pond, this location offers an exceptional lifestyle. Step inside to a welcoming foyer that opens to a spacious living room, where a wood-burning fireplace creates the perfect gathering spot for cozy evenings, movie nights, and games with friends and family. A delightful, sun-drenched den with a soaring cathedral ceiling offers a wonderful separate space to relax, read, or unwind. Natural light pours through the many windows throughout the home, creating a warm and inviting atmosphere. The spacious eat-in kitchen offers generous counter space and a comfortable place for everyday meals and lingering conversations, while the separate dining room is perfect for more formal gatherings. With access to the side yard from the living room and a patio and private backyard directly from the kitchen, the home offers effortless indoor-outdoor flow for entertaining. Upstairs, the primary suite is a wonderful surprise! Step down into a spacious bedroom with soaring ceilings, double exposure windows, a walk-in closet, additional closet, and an updated en-suite bathroom. Two additional generously sized bedrooms with deep closets, and a full hall bath complete the second floor. The unfinished lower level (216sqft) offers exciting possibilities for future use, with laundry and plenty of space to reimagine. Filled with charm, natural light, and warmth, this special home offers the opportunity to move right in, make it your own over time, and become part of a truly wonderful neighborhood. A home ready for its next chapter and a lifetime of new memories!
Cathedral Ceiling(s), Eat-in Kitchen, Garage, Walk-In Closet(s)

© 2022 OneKey Multiple Listing Service, Inc., All Rights Reserved. The data relating to real estate for sale or lease on this website comes in part from OneKey MLS. Real estate listings held by brokerage firms other then CS Realty Relocation Services are marked with a OneKey MLS Logo. The information appearing herein has not been verified by the OneKey Multiple Listing Service, Inc. or by the Hudson Gateway Association of Realtors, Inc. or by any individual(s) who may be affiliated with said entities, all of whom hereby collectively and severally disclaim any and all responsibility for the accuracy of the information appearing at this web site, at any time or from time to time. All such information should be independently verified by the recipient of such data. This data is not warranted for any purpose.