



Commercial in Bronx County
| MLS Number | 1070017 |
|---|---|
| Address | 230 East 144th Street # Building, Bronx, NY 10451 show map |
| Price | $9,000 show mortgage calculator |
| Acres | 0 |
| Year Built | 1931 |
| Est. Sq. Footage | 0 |
| Zoning | |
| Current Uses | |
| Permitted Uses |
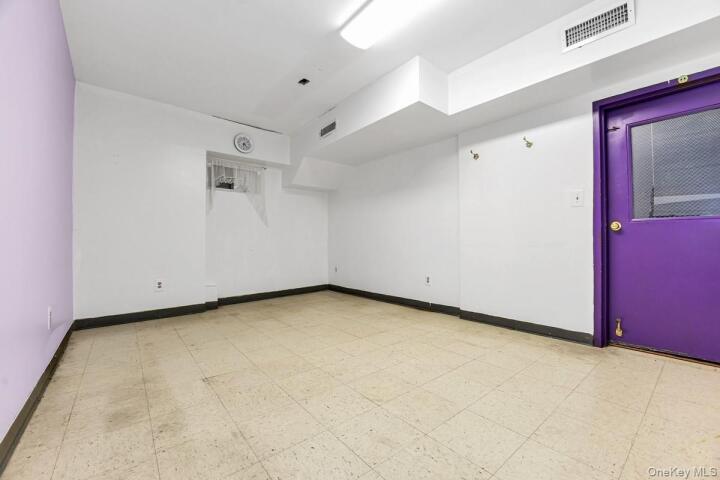
Building for lease on East 144th Street in Mott Haven (South Bronx) LOCATION: Mott Haven SIZE/SPACE: ~5,050 SF 3rd Floor ~1150 SF 2nd Floor ~1150 SF 1st Floor ~1800 SF Basement ~950 SF FRONTAGE: ~12’6” CEILING HEIGHT: 3rd Floor ~8’11” 2nd Floor ~7’9” 1st Floor ~8’2” Basement ~8’ FLOOR: 4 floors - building for lease USAGE: All uses considered; No restricted uses Institutional: Healthcare facilities, Hospitals: doctors' offices, nurses, technicians, medical center Retail: Fitness, yoga, pilates, gym, exercise/fitness studio, martial arts, recreational facilities Entertainment: Cultural venues, other entertainment spaces, and event spaces Retail/Office: Medical: Urgent Care; CitiMD; Hospital offsite, dentist, veterinarian Office: construction management, contractor, design & build, architect, accountant, law office, travel agency, insurance broker, tutoring, co-working spaces Industrial: Storage, warehousing, manufacturing LEASE TERM: Negotiable POSSESSION DATE: Immediate MONTHLY RENT: $9,000, $21 PPSF Year One $9,000 Year Two $10,000 Year Three $11,000 Year Four $12,000 Year Five $13,000 Year Six $14,000 Year Seven $15,000 Year Eight $16,000 Year Nine $17,000 Year Ten $18,000 ESCALATIONS: See above. TAXES: Payable by tenant UTILITIES: Payable by tenant; The building has 1 water meter; 3 gas meters - one per floor; 3 electric meters - one per floor LANDLORD’S WORK: As-is condition OTHER INFORMATION: NNN Lease; Mixed-use building for lease; Three floors plus basement; Garage with roll-down gate; curb cut; Northern and Southern exposure; short proximity to Lincoln Hospital; Close to 2/4/5 trains at 149th Street; built about 20 years ago to City specifications. New-ish building with updated HVAC, boiler, furnace, and roof. Built all the way to the lot line. 3rd Floor: Zoned for a 3BR apartment with king-sized rooms, each room has closets, a separate kitchen with a pass-through, two hall closets, a full bath, gas setup. 2nd Floor: Zoned for a 1BR apartment; full bath; gas set up; 10 office rooms & common area with Kitchen 1st Floor: Zoned for office use; offices; ½ bath; internal access to the garage; three gas and electric meters and access to the garage; 5 office rooms, including a conference room, 1 room/hallway/common area; two entrances - main door and rolldown gate Basement: Zoned for commercial use; 6 office rooms; ½ bath; boiler; furnace

© 2022 OneKey Multiple Listing Service, Inc., All Rights Reserved. The data relating to real estate for sale or lease on this website comes in part from OneKey MLS. Real estate listings held by brokerage firms other then CS Realty Relocation Services are marked with a OneKey MLS Logo. The information appearing herein has not been verified by the OneKey Multiple Listing Service, Inc. or by the Hudson Gateway Association of Realtors, Inc. or by any individual(s) who may be affiliated with said entities, all of whom hereby collectively and severally disclaim any and all responsibility for the accuracy of the information appearing at this web site, at any time or from time to time. All such information should be independently verified by the recipient of such data. This data is not warranted for any purpose.