



Single Family House in Rockland County
| MLS Number | 1065390 |
|---|---|
| Address | 23 Mouacdie Drive, Pearl River, NY 10965 show map |
| Price | $1,250,000 show mortgage calculator |
| Acres | 0.56999540863177 |
| Bedrooms | 5 |
| Bathrooms | 2 / 1 |
| Year Built | 1965 |
| Est. Sq. Footage | 2984 |
| Elementary School | Fleetwood Elementary School |
| Jr High-Middle School | Chestnut Ridge Middle School |
| High School | Spring Valley High School |
| Estimated Taxes | $17,588 |
| HOA Fees | |
| Level 1 | |
| Level 2 | |
| Level 3 | |
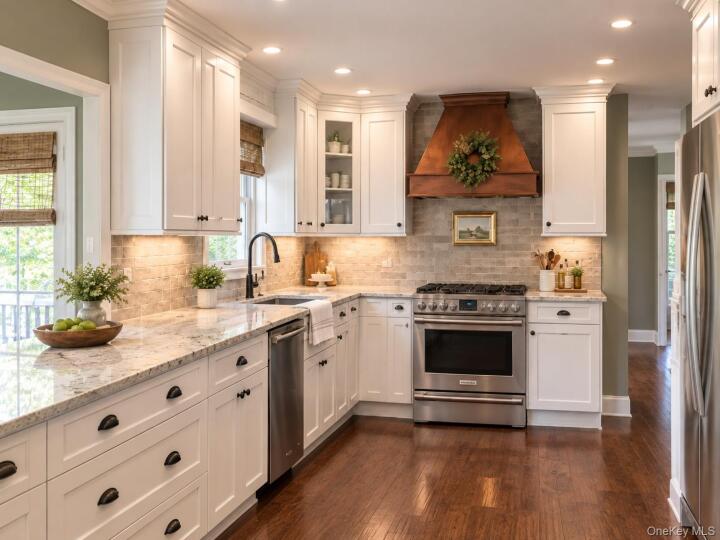
Welcome to 23 Mouacdie Drive, an exceptional 5-bedroom, 2.5-bath Colonial offering nearly 3,000 square feet of beautifully appointed living space, timeless architectural character, and an extraordinary backyard retreat on .57 acres. Thoughtfully updated and designed for both comfortable everyday living and effortless entertaining, this inviting home seamlessly blends classic elegance with modern amenities. The main level features a gracious formal living room, elegant dining room, and private home office, complemented by hardwood floors, crown molding, decorative columns, custom built-ins, and distinctive architectural details throughout. At the heart of the home, the beautifully updated kitchen showcases quartzite countertops, abundant white cabinetry, stainless steel appliances, a custom range hood, and an expansive breakfast counter. The kitchen opens to an informal dining area and an impressive 20' x 25' family room, creating a natural gathering space. With soaring ceilings, oversized windows, and a striking arched window overlooking the backyard, the family room is flooded with natural light. Custom built-ins frame a cozy gas fireplace, while sliding glass doors provide seamless access to the outdoor living areas. Upstairs, the spacious primary bedroom offers a private en-suite bath, while four additional generously sized bedrooms provide flexibility for family, guests, or additional work-from-home space. A beautifully appointed full bathroom with a double-sink vanity serves the additional bedrooms. The finished lower level provides valuable additional living space, ideal for a recreation room, media room, home gym, or play area. An additional unfinished basement offers exceptional storage capacity and exciting potential to customize the space to suit your needs. Exit outside and discover a truly spectacular backyard oasis. The magnificent 20' x 40' in-ground Gunite pool is surrounded by approximately 2,200 square feet of expansive paver patio, creating an exceptional setting for outdoor dining, summer gatherings, and relaxing poolside. Mature landscaping enhances privacy, turning the backyard into your own resort-inspired retreat. With generous living spaces, a beautifully updated kitchen, a sun-filled family room, classic architectural details, and outstanding outdoor amenities, this home offers the perfect setting for everyday comfort and memorable entertaining year-round. Close to dining, stores, the highway, and the train station to NY.
Cathedral Ceiling(s), Eat-in Kitchen, Garage, Porch

© 2022 OneKey Multiple Listing Service, Inc., All Rights Reserved. The data relating to real estate for sale or lease on this website comes in part from OneKey MLS. Real estate listings held by brokerage firms other then CS Realty Relocation Services are marked with a OneKey MLS Logo. The information appearing herein has not been verified by the OneKey Multiple Listing Service, Inc. or by the Hudson Gateway Association of Realtors, Inc. or by any individual(s) who may be affiliated with said entities, all of whom hereby collectively and severally disclaim any and all responsibility for the accuracy of the information appearing at this web site, at any time or from time to time. All such information should be independently verified by the recipient of such data. This data is not warranted for any purpose.