



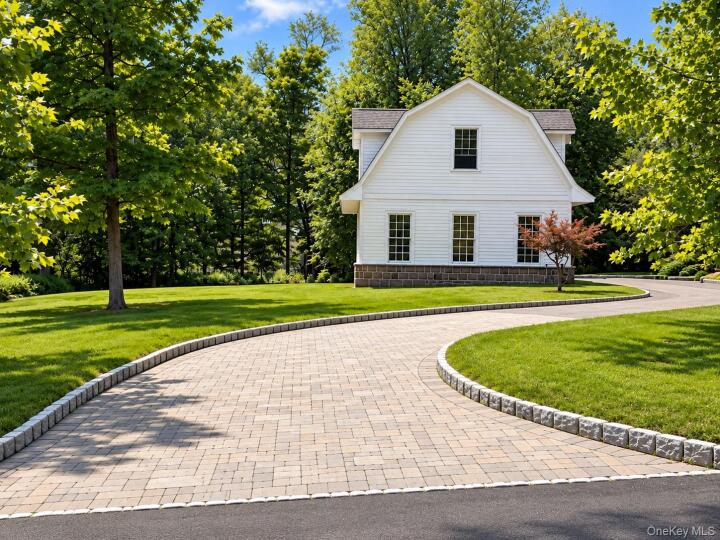
Vacant Land in Rockland County
| MLS Number | 1063836 |
|---|---|
| Address | 5 O'Grady Court, Orangeburg, NY 10962 show map |
| Price | $699,000 show mortgage calculator |
| Acres | 0.93000459136823 |
| Elementary School | Evans Park |
| Jr High-Middle School | Pearl River Middle School |
| High School | Pearl River High School |
| Land Use Permitted | |
| Use / Zoning | |
| Zoning | |
| Utilities Inc. | Cable Available, Electricity Available, Natural Gas Available, Phone Available, Sewer Available, Water Available |
**NOT JUST A BUILDING LOT. AN EXTRAORDINARY OPPORTUNITY TO BUILD SOMETHING TRULY EXCEPTIONAL!** Discover nearly one acre of beautiful, level property ideally situated on a quiet cul-de-sac in a distinguished, upscale neighborhood within the Pearl River School District. Already gracing the property is a charming Carriage House featuring 650 square feet of beautifully finished living space and an impressive three-car garage, offering immediate value and remarkable versatility. This exceptional homesite combines the beauty of an established luxury residential setting with the rare opportunity to create your custom dream home. **DON'T JUST FIND YOUR DREAM HOME. CREATE IT!** Partner with Comito Homes, one of the area's premier custom home builders, to create a residence that reflects your personal style and the way you want to live. Whether you envision a sophisticated modern farmhouse, timeless traditional estate or something uniquely your own, this is your opportunity to participate in the design process. Collaborate on architectural details, floor plans, interior layouts, finishes and features to create a home tailored to your lifestyle. **A BEAUTIFUL VISION FOR YOUR FUTURE HOME!** Explore the preliminary architectural plans and stunning conceptual renderings illustrating one exciting possibility for this exceptional property. The proposed main residence offers approximately 3,650 square feet of thoughtfully designed living space, complemented by the existing 650-square-foot Carriage House Studio, for approximately 4,300 square feet of combined above-grade space. The envisioned floor plan features five bedrooms, including a versatile first-floor guest suite with a full bathroom, a spacious designer kitchen with a large center island, an inviting family room, a private office and beautifully appointed living spaces. The second floor features a luxurious primary suite with a generous walk-in closet and spa-inspired bathroom, an en-suite bedroom with full private bathroom, two additional bedrooms sharing a full bathroom, and a convenient second-floor laundry room. An approximately 1,800-square-foot basement offers additional possibilities for recreation, fitness, entertainment or storage. A welcoming front porch and timeless architectural details add to the home's appeal. Best of all, the design can be customized to suit your individual needs and preferences. **AN INCREDIBLE EXISTING BONUS!** The property already features a substantial three-car garage with approximately 650 square feet of private living space above in a versatile Carriage House Studio, complete with a wet bar, full bathroom, bedroom alcove and separate entrance. This distinctive space offers remarkable flexibility as an executive home office, private guest accommodations, extended-family retreat, wellness studio or creative sanctuary. Its private location from the future main residence provides a wonderful degree of independence and privacy. The expansive, level property offers tremendous potential for outdoor living, including the possibility of a custom swimming pool, spa, beautifully landscaped gardens, patios and exceptional outdoor entertaining spaces. Enjoy the tranquility of this peaceful residential setting while remaining conveniently close to shopping, dining, major roadways and the scenic Hudson River waterfront—all approximately 19 miles from NYC. Purchase of this property is subject to a requirement to construct the new residence with Comito Homes. The advertised land price does not include construction of the proposed main residence. Custom home design, construction pricing, specifications and terms will be established separately with the builder. Preliminary architectural plans and renderings illustrate one potential vision for the property and are subject to modification and applicable approvals. Swimming pool installation is subject to applicable municipal approvals.

© 2022 OneKey Multiple Listing Service, Inc., All Rights Reserved. The data relating to real estate for sale or lease on this website comes in part from OneKey MLS. Real estate listings held by brokerage firms other then CS Realty Relocation Services are marked with a OneKey MLS Logo. The information appearing herein has not been verified by the OneKey Multiple Listing Service, Inc. or by the Hudson Gateway Association of Realtors, Inc. or by any individual(s) who may be affiliated with said entities, all of whom hereby collectively and severally disclaim any and all responsibility for the accuracy of the information appearing at this web site, at any time or from time to time. All such information should be independently verified by the recipient of such data. This data is not warranted for any purpose.