



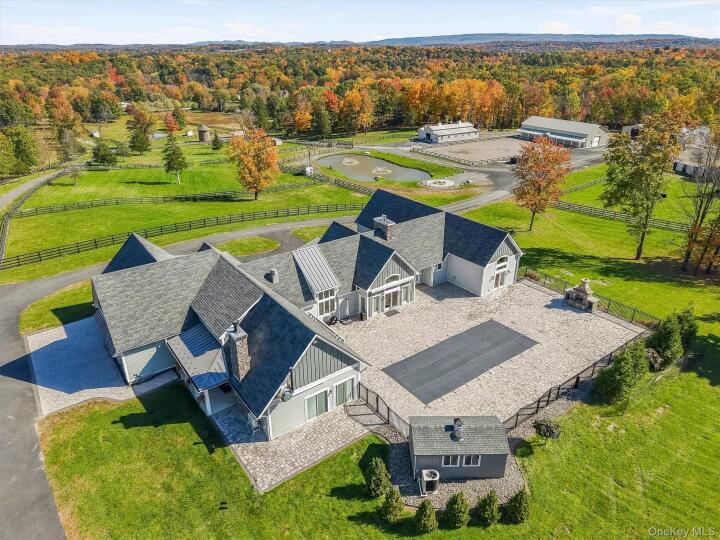
Single Family House in Orange County
| MLS Number | 1063406 |
|---|---|
| Address | 39 Everett Road, Goshen, NY 10924 show map |
| Price | $2,500,000 show mortgage calculator |
| Acres | 36.5 |
| Bedrooms | 4 |
| Bathrooms | 4 |
| Year Built | 2019 |
| Est. Sq. Footage | 4000 |
| Elementary School | Scotchtown Avenue |
| Jr High-Middle School | C J Hooker Middle School |
| High School | Goshen Central High School |
| Estimated Taxes | $28,729 |
| HOA Fees | |
| Level 1 | |
| Level 2 | |
| Level 3 |
**EXCEPTIONAL EXECUTIVE EQUESTRIAN ESTATE ON 36.5 MAGNIFICENT ACRES!** Built in 2019 with outstanding craftsmanship and meticulous attention to detail, this extraordinary gated and fenced estate offers breathtaking views, a beautifully appointed approximately 5,000 SF residence, two equestrian stables and additional equipment and ancillary buildings. The expansive, cleared acreage provides a remarkable setting for an exceptional country lifestyle. From the moment you enter through the impressive wood doors, the quality and thoughtful design are evident. An expansive open floor plan features extra-wide plank hardwood flooring, soaring vaulted ceilings with wood detailing, oversized windows and doors that flood the home with natural light, recessed lighting, and ceiling fans throughout. The gourmet chef's kitchen is exceptionally equipped with a six-burner Wolf range and decorative hood, Wolf double ovens, an oversized side-by-side Sub-Zero refrigerator, two sinks, two dishwashers, abundant custom cabinetry, generous counter space, a large center island with breakfast seating, and a spacious walk-in pantry. Designed for both elegant entertaining and comfortable everyday living, the residence features an oversized great room with sliding doors opening to the pool and patio area, along with a wood-burning fireplace, indoor barbecue, and pizza oven. An additional room with a wet bar provides the perfect setting for intimate gatherings, games, or relaxation. Thoughtful details extend throughout the home, including two separate side entrances—one from the garage and another leading to a dedicated mudroom with laundry facilities, ideal after a day at the stables. A conveniently located full bathroom adds practicality. Every bedroom offers an en-suite bathroom and generous walk-in closet with extensive built-in storage. The luxurious primary suite features two walk-in closets, including an oversized dressing area with vanity and mirrors, and a beautifully appointed bathroom with an expansive tiled walk-in shower, dual vanities, and a private water closet. Outdoors, an expansive patio surrounds the 16' x 36' in-ground gunite swimming pool, creating a spectacular setting for entertaining and enjoying the estate's scenic surroundings. An enormous upper-level bonus room, thoughtfully situated away from the bedroom wing, offers exceptional flexibility for guests, recreation, or additional living space. Completing this remarkable property are two substantial equestrian stables, one with 10 stalls and the other with 8 stalls, together with supporting equipment and ancillary buildings. **A rare opportunity to acquire a meticulously crafted executive estate and substantial equestrian facility offering exceptional improvements, privacy, acreage, and outstanding value.**
Eat-in Kitchen, Garage, High Speed Internet, Walk Metro-North RR, Walk-In Closet(s)

© 2022 OneKey Multiple Listing Service, Inc., All Rights Reserved. The data relating to real estate for sale or lease on this website comes in part from OneKey MLS. Real estate listings held by brokerage firms other then CS Realty Relocation Services are marked with a OneKey MLS Logo. The information appearing herein has not been verified by the OneKey Multiple Listing Service, Inc. or by the Hudson Gateway Association of Realtors, Inc. or by any individual(s) who may be affiliated with said entities, all of whom hereby collectively and severally disclaim any and all responsibility for the accuracy of the information appearing at this web site, at any time or from time to time. All such information should be independently verified by the recipient of such data. This data is not warranted for any purpose.