



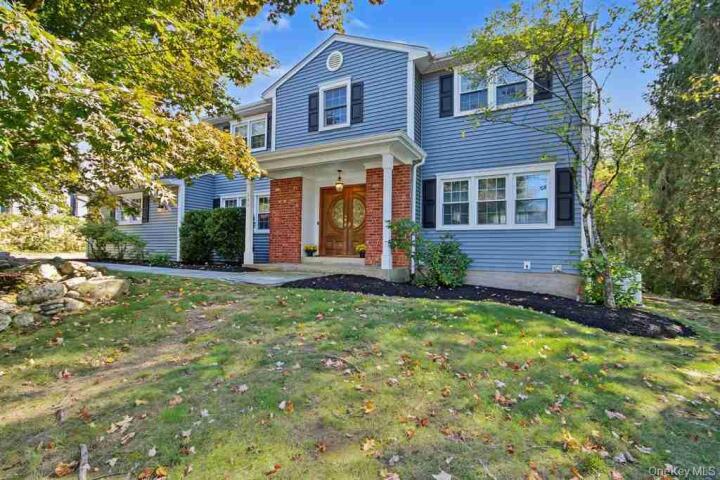
Single Family House in Westchester County
| MLS Number | 1061280 |
|---|---|
| Address | 141 Jefferson Court, Yorktown Heights, NY 10598 show map |
| Price | $899,000 show mortgage calculator |
| Acres | 0.52892561983471 |
| Bedrooms | 4 |
| Bathrooms | 2 / 1 |
| Year Built | 1971 |
| Est. Sq. Footage | 2911 |
| Elementary School | Thomas Jefferson Elementary School |
| Jr High-Middle School | Lakeland-Copper Beech Middle Sch |
| High School | Lakeland High School |
| Estimated Taxes | $20,953 |
| HOA Fees | |
| Level 1 | |
| Level 2 | |
| Level 3 | |
Welcome to this spacious Colonial gently set back on a quiet cul-de-sac street. Once you enter through the Double Entry Doors into the Foyer, you'll immediately notice the expansive Living Room and the Formal Dining Room, each with beautiful Hardwood Flooring. The Family Room w/wood-burning Fireplace, is conveniently located just off of the Eat-in-Kitchen. The Kitchen was recently updated w/new Cabinetry, Quartz Countertops, Farm Sink, Tiled Backsplash and Pantry. The kitchen's sliding doors give you access to the beautiful paver patio and rear yard, as well as the conveniently located Mud Room/Laundry Room. The Main Level is rounded out w/access to the 2-Car Garage (w/additional attic storage above) and Powder Room. The 2nd Level offers 4 Bedrooms (w/generously sized closets), including a Primary Suite w/3 Closets (1 walk-in), and private bath w/tastefully tiled walk-in shower. Even more storage is accessed by the pull-down stairs in the hallway to the attic and a large linen closet. Lastly, there's additional storage in the unfinished basement and crawl space. The whole house Generac Generator provides peace of mind should power outages occur. You'll appreciate the convenience of Natural Gas Heating, Public Sewer and Public Water. All of this, and a location where access to shopping, major highway, schools, recreation, restaurants and more are just minutes away. Yorktown Residents enjoy (for an annual fee) two community pools and access to Sparkle Lake.
Eat-in Kitchen, Garage, Patio, Walk-In Closet(s)

© 2022 OneKey Multiple Listing Service, Inc., All Rights Reserved. The data relating to real estate for sale or lease on this website comes in part from OneKey MLS. Real estate listings held by brokerage firms other then CS Realty Relocation Services are marked with a OneKey MLS Logo. The information appearing herein has not been verified by the OneKey Multiple Listing Service, Inc. or by the Hudson Gateway Association of Realtors, Inc. or by any individual(s) who may be affiliated with said entities, all of whom hereby collectively and severally disclaim any and all responsibility for the accuracy of the information appearing at this web site, at any time or from time to time. All such information should be independently verified by the recipient of such data. This data is not warranted for any purpose.