



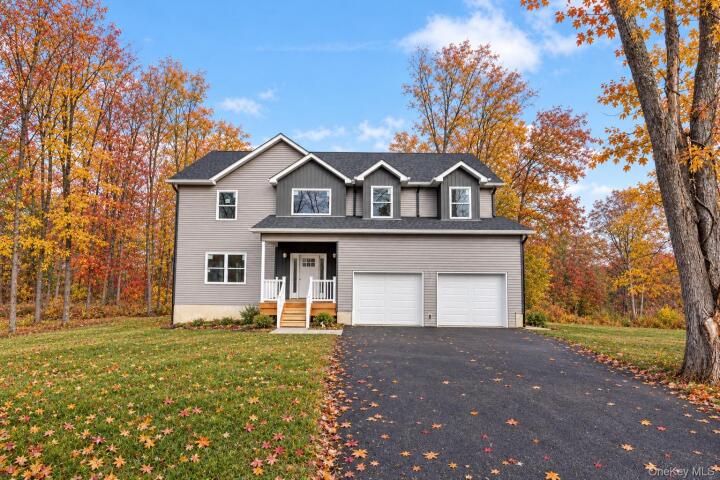
Single Family House in Orange County
| MLS Number | 1060482 |
|---|---|
| Address | 28 Northern Avenue, Walden, NY 12586 show map |
| Price | $699,999 show mortgage calculator |
| Acres | 0.89531680440771 |
| Bedrooms | 4 |
| Bathrooms | 2 / 1 |
| Year Built | 2026 |
| Est. Sq. Footage | 2675 |
| Elementary School | Walden Elementary School |
| Jr High-Middle School | Valley Central Middle School |
| High School | Valley Central High School |
| Estimated Taxes | $14,194 |
| HOA Fees | |
| Level 1 | |
| Level 2 | |
| Level 3 |
Move-in ready new construction 4-bedroom, 2.5-bath Colonial in the Town of Montgomery, in the Valley Central School District. The exterior has gray vinyl siding, white trim, board-and-batten accents on three front gables, an architectural shingle roof, a covered front porch with white railings, a two-car attached garage, and a paved driveway. The lot has open yard space and mature trees. The first floor has an open layout with hardwood floors, recessed lighting, large windows facing the trees, and a sliding glass door to a wood deck with stairs to the yard. Matte black glass-shade light fixtures are used throughout. The kitchen has white shaker cabinets with black hardware, quartz countertops, a center island, a pendant light, a black faucet, and a window over the sink. Stainless steel appliances include a gas range, over-the-range microwave, dishwasher, and refrigerator with ice and water dispenser. The main level also has an entry foyer, a coat closet, a half bath with a gray vanity and black faucet, and direct access to the two-car garage. An open staircase with hardwood treads, a wood handrail, and black iron balusters leads to the second floor, with three glass pendant lights hanging above. Upstairs, the primary suite has hardwood floors, recessed lighting, a vaulted ceiling line, large windows, and a walk-in closet. The en-suite bath has a freestanding soaking tub with a black floor-mounted filler and handheld sprayer, a double vanity with dual undermount sinks and a quartz top, and an LED-lit mirror. The frameless glass shower has marble-look and wood-look tile walls, an LED-lit niche, a pebble stone floor, and glass corner shelves. The bath also has a linen closet, porcelain tile flooring, and a window by the tub. Three additional bedrooms have hardwood floors, double-hung windows, and double-door closets. They share a full hall bath with a black vanity with gold pulls, a quartz top, chrome fixtures, a tub and shower combination with marble-look tile, and wood-look tile flooring. The second-floor laundry room has tile flooring, a shelf, and washer and dryer hookups. Local restaurants, shopping, and parks are nearby. The Walden/Wallkill Rail Trail and Wallkill River are a quarter mile away, and major highways, including Interstate 84, are a short drive. Call now to schedule a showing!
Deck

© 2022 OneKey Multiple Listing Service, Inc., All Rights Reserved. The data relating to real estate for sale or lease on this website comes in part from OneKey MLS. Real estate listings held by brokerage firms other then CS Realty Relocation Services are marked with a OneKey MLS Logo. The information appearing herein has not been verified by the OneKey Multiple Listing Service, Inc. or by the Hudson Gateway Association of Realtors, Inc. or by any individual(s) who may be affiliated with said entities, all of whom hereby collectively and severally disclaim any and all responsibility for the accuracy of the information appearing at this web site, at any time or from time to time. All such information should be independently verified by the recipient of such data. This data is not warranted for any purpose.