



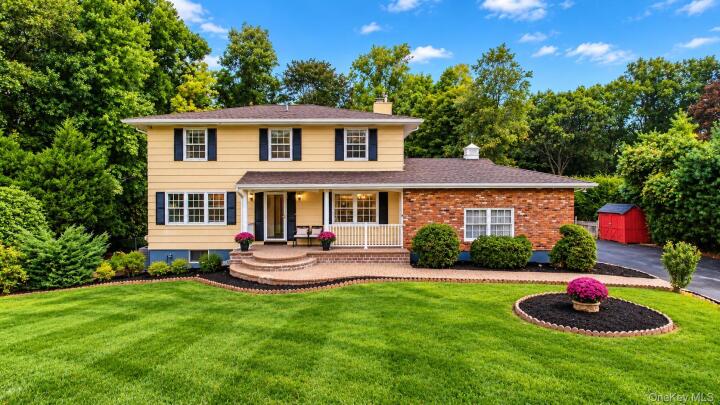
Single Family House in Westchester County
| MLS Number | 1057820 |
|---|---|
| Address | 476 Hilltop Road, Yorktown Heights, NY 10598 show map |
| Price | $878,888 show mortgage calculator |
| Acres | 1.2525711662075 |
| Bedrooms | 4 |
| Bathrooms | 2 / 1 |
| Year Built | 1963 |
| Est. Sq. Footage | 2538 |
| Elementary School | Mohansic |
| Jr High-Middle School | Mildred E Strang Middle School |
| High School | Yorktown High School |
| Estimated Taxes | $19,914 |
| HOA Fees | |
| Level 1 | |
| Level 2 | |
| Level 3 | |
Opportunities like this don’t come along often! If you’ve been looking to make Yorktown Heights home and want the highly sought-after Yorktown Heights School District, look no further. Set on a private dead-end street and situated on over 1.2 beautifully landscaped acres, this lovingly maintained Colonial offers the perfect combination of space, privacy, functionality, and location. With over 2,500 square feet of above-grade living space, the home features 4 bedrooms, 3 bathrooms, a 2-car attached garage, and an additional 575+ square feet of finished walk-out lower-level space, bringing the total finished area to over 3,000 square feet. The impressive grounds are truly a standout. Level, expansive, and meticulously manicured, the property is surrounded by mature trees, established plantings, colorful flowers, and lush landscaping. At the center of it all is an impressive 24' x 52' above-ground pool, creating a private backyard retreat that feels more like a resort than home. Step inside and you’re immediately welcomed by an open, inviting layout with excellent flow and hardwood flooring throughout the main level. The spacious living areas are designed for both everyday living and entertaining. A formal dining area features a charming bay window and chandelier, while the expansive living room showcases a wall of windows and the family room features a dual-sided wood-burning fireplace with a striking brick accent wall and built-in wood storage. The eat-in kitchen offers excellent functionality and boasts sliders leading directly to the expansive patio and backyard—perfect for summer entertaining, pool days, and outdoor dining. The updated kitchen offers functionality and a great flow for prepping, cooking and entertaining. A convenient powder room completes the main level. Upstairs, the spacious primary suite features an en-suite bath with shower, accompanied by three additional bedrooms and a full hallway bathroom with tub. The walk-out lower level adds an entirely new dimension to the home. Designed for entertaining and recreation, this finished space features an incredible bar/pub with custom built-ins, shelving, and benches, along with a dedicated TV area, game area, and an accent fireplace with custom mantle and feature wall. The lower level also includes a laundry area, summer kitchen, mechanical room, and abundant storage. And then there’s the location! Enjoy easy access to major shopping, restaurants, bars, coffee shops, parks, hiking trails, golf courses, major roadways, and highways. The home is also conveniently located close to schools and daycare centers, making everyday living exceptionally convenient. With its private setting, expansive property, resort-style backyard, versatile living spaces, and prime Yorktown Heights location, this is a home you won’t want to miss. Come see for yourself—opportunities like this don’t last!
Eat-in Kitchen, Garage, High Speed Internet, Patio, Porch, Walk Metro-North RR

© 2022 OneKey Multiple Listing Service, Inc., All Rights Reserved. The data relating to real estate for sale or lease on this website comes in part from OneKey MLS. Real estate listings held by brokerage firms other then CS Realty Relocation Services are marked with a OneKey MLS Logo. The information appearing herein has not been verified by the OneKey Multiple Listing Service, Inc. or by the Hudson Gateway Association of Realtors, Inc. or by any individual(s) who may be affiliated with said entities, all of whom hereby collectively and severally disclaim any and all responsibility for the accuracy of the information appearing at this web site, at any time or from time to time. All such information should be independently verified by the recipient of such data. This data is not warranted for any purpose.