



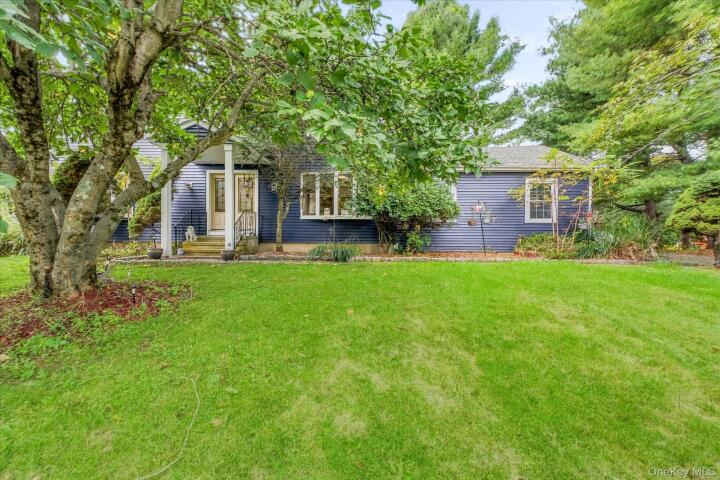
Single Family House in Dutchess County
| MLS Number | 1057643 |
|---|---|
| Address | 84 Stowe Drive, Poughquag, NY 12570 show map |
| Price | $699,000 show mortgage calculator |
| Acres | 1.2 |
| Bedrooms | 4 |
| Bathrooms | 2 / 1 |
| Year Built | 1987 |
| Est. Sq. Footage | 2480 |
| Elementary School | Beekman |
| Jr High-Middle School | Union Vale Middle School |
| High School | Arlington High School |
| Estimated Taxes | $15,707 |
| HOA Fees | |
| Level 1 | |
| Level 2 | |
| Level 3 |
Morning coffee on the deck, birds singing, and deer wandering through the yard. At 84 Stowe Drive, this is how your day can begin. Set on 1.2 acres along a quiet street nestled in a mountain valley, this four-bedroom, two-and-a-half-bath home offers year-round mountain views and space to slow down and enjoy your surroundings. Step into the foyer and your eye travels straight through to the backyard, a glimpse of the setting that makes this home special. Natural light pours through the many windows, keeping the outdoors part of everyday life. In the kitchen, wood cabinetry, granite countertops, wine storage and an island with seating for four create a welcoming place to gather. The open flow connects the kitchen with the dining room and family room, while access to the deck makes taking dinner outside an easy decision. When autumn brings crisp air and changing leaves, settle into the family room beside the wood-burning fireplace and look out over the property and mountains. A separate formal living room provides another space to unwind, and a half bath completes the first floor. Upstairs, the spacious primary suite features high ceilings, two generous closets and an updated private bathroom. Three additional bedrooms offer room to make your own with a few cosmetic updates. Outside, explore the level yard, discover the brook toward the back of the property, or follow a connecting path to the Appalachian Trail. A cottage-style shed offers possibilities for a future hobby space or peaceful hideaway. Nearby Barton Orchards, Tymor Park and the Nuclear Lake Loop offer even more ways to enjoy the area. With plenty of room for everyday living, a two-car garage, an unfinished basement, and newer siding and oil tank, this home is ready for its next chapter. Come for the mountain views. Stay a little longer on the deck. Picture what life could feel like here.
Eat-in Kitchen, Garage

© 2022 OneKey Multiple Listing Service, Inc., All Rights Reserved. The data relating to real estate for sale or lease on this website comes in part from OneKey MLS. Real estate listings held by brokerage firms other then CS Realty Relocation Services are marked with a OneKey MLS Logo. The information appearing herein has not been verified by the OneKey Multiple Listing Service, Inc. or by the Hudson Gateway Association of Realtors, Inc. or by any individual(s) who may be affiliated with said entities, all of whom hereby collectively and severally disclaim any and all responsibility for the accuracy of the information appearing at this web site, at any time or from time to time. All such information should be independently verified by the recipient of such data. This data is not warranted for any purpose.