



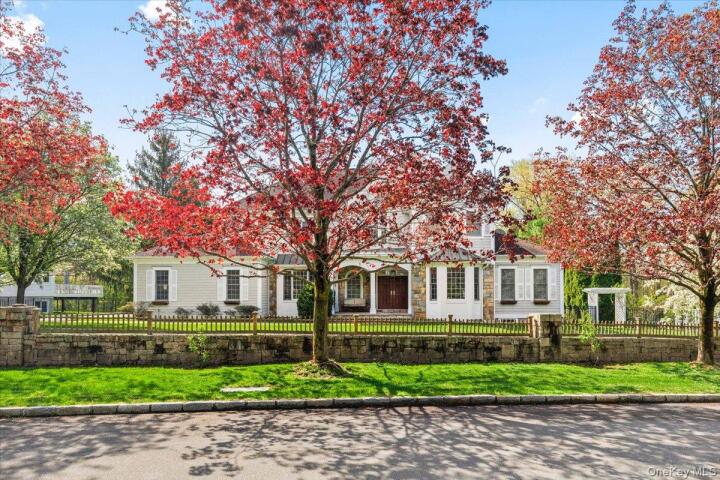
Single Family House in Westchester County
| MLS Number | 1055829 |
|---|---|
| Address | 68 Stonewall Circle, West Harrison, NY 10604 show map |
| Price | $1,975,000 show mortgage calculator |
| Acres | 0.55989439853076 |
| Bedrooms | 5 |
| Bathrooms | 5 / 1 |
| Year Built | 2002 |
| Est. Sq. Footage | 3925 |
| Elementary School | Purchase |
| Jr High-Middle School | Louis M Klein Middle School |
| High School | Harrison High School |
| Estimated Taxes | $44,034 |
| HOA Fees | $650 |
| Level 1 | |
| Level 2 | |
| Level 3 | |
Welcome to 68 Stonewall Circle, a sunny custom-built Colonial with a southern back yard exposure in Park Lane. A stone wall lends character to the front and back yard while mature landscaping creates privacy around the spacious rear patio and backyard. the back yard is fully fenced. Five flowering pear trees and two flowering cherry trees flank the driveway. Two flowering crab apples tress show off their glory both front an back. The first floor offers a great room with a fireplace, and marble surround ,a large custom kitchen with quartzite counters and backsplash and breakfast area opening to an Indiana limestone patio overlooking the grounds,. There is generous formal dining room., library/ office, first floor bedroom /playroom and walk in closet, and bath. powder room, laundry room, and two-car heated garage completes the level. Upstairs, the spacious primary suite with tray ceilings features a double bathroom with a Jacuzzi tub an three large walk in closets. Another bedroom has an en-suite bath, and two additional bedrooms share a Jack-and-Jill bath. Ample closets provide storage throughout the home. The finished lower level opens to the sunny outdoors and offers room for play, ping-pong, and gatherings, along with built-in closets, workout room and bath, and a separate large storage room. cedar closet, and wine closet. House has a full house water filtration system,.ad well as a filtration system in the kitchen island. 3 Zone ac and heat. Master zone1, upstairs on 2nd zone .3rd rzone services first floor. Outdoor sprinklers, whole has is equipped with interior fire sprinklers. Garage is heated and driveway is fully paved wth stone pavers. Come for a visit. Stay for a lifetime.
Clubhouse, Eat-in Kitchen, Garage, Pool, Walk-In Closet(s)

© 2022 OneKey Multiple Listing Service, Inc., All Rights Reserved. The data relating to real estate for sale or lease on this website comes in part from OneKey MLS. Real estate listings held by brokerage firms other then CS Realty Relocation Services are marked with a OneKey MLS Logo. The information appearing herein has not been verified by the OneKey Multiple Listing Service, Inc. or by the Hudson Gateway Association of Realtors, Inc. or by any individual(s) who may be affiliated with said entities, all of whom hereby collectively and severally disclaim any and all responsibility for the accuracy of the information appearing at this web site, at any time or from time to time. All such information should be independently verified by the recipient of such data. This data is not warranted for any purpose.