



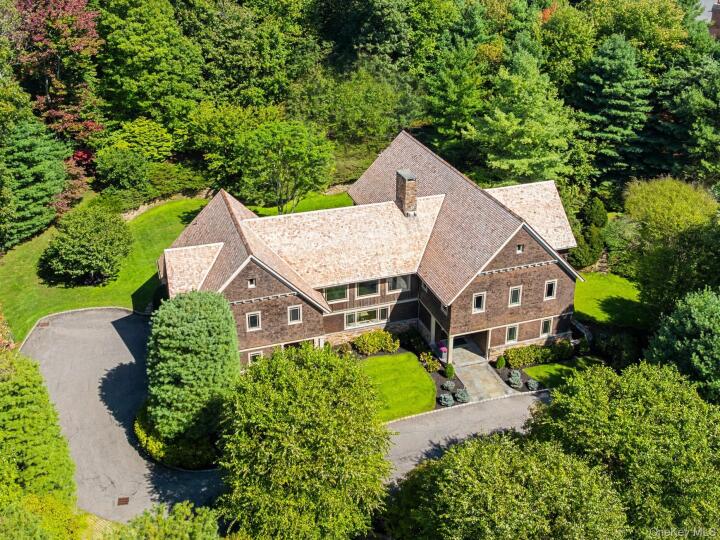
Single Family Luxury Home in Westchester County
| MLS Number | 1053391 |
|---|---|
| Address | 2 Hollow Ridge Road, Armonk, NY 10504 show map |
| Price | $5,400,000 show mortgage calculator |
| Acres | 2.2964416896235 |
| Bedrooms | 7 |
| Bathrooms | 8 / 1 |
| Year Built | 2006 |
| Est. Sq. Footage | 11521 |
| Elementary School | Coman Hill |
| Jr High-Middle School | H C Crittenden Middle School |
| High School | Byram Hills High School |
| Estimated Taxes | $87,161 |
| HOA Fees | |
| Level 1 | |
| Level 2 | |
| Level 3 |
This Nantucket style, seven-bedroom, custom home brings unexpected architectural drama to a distinguished Armonk enclave. Designed by Hamptons architect Val Florio and built by Legacy Construction Northeast, the cedar-shake and stone residence is organized around light, volume and a series of striking visual connections. A highlight of the home is the double-height kitchen with a barrel-vaulted ceiling, clerestory windows, an oversized center island, and an informal dining area with fireplace. Doors to the stone terrace with outdoor kitchen makes this grand kitchen equally suited to everyday life and large-scale entertaining. Elsewhere on the first floor, 10-foot ceilings lend scale to an expansive living room with a coffered ceiling and custom built-ins, a formal dining room, office/study and private guest suite. Above, an open gallery with a family room and fireplace connects three ensuite bedrooms and the primary suite. Set apart for privacy the primary suite includes a dressing room and an expansive bath centered on a sculptural soaking tub, with sauna and separate water closet. A back staircase from the mudroom creates an independent wing of two ensuite bedrooms, ideal for guests, staff or extended family. The finished walkout lower level changes the mood entirely, creating a resort-like destination for recreation and wellness. A striking billiards room, wine cellar and tasting room, media room, living room with full size doors to the outside, full bath and nearly 1,000-square-foot gym are joined by a flexible game room, shown in a conceptual rendering as a potential golf simulator with 12’4” ceiling height. Outdoors, a covered porch and a sequence of open-air stone terraces extend the interiors into 2.3 acres of mature landscape and level lawn, with the potential for a pool site. A new cedar roof in 2026, natural gas, public sewer, generator and attached heated three-car garage complete the offering in the Byram Hills School District, within 50 minutes of New York City.
Cathedral Ceiling(s), Eat-in Kitchen, Garage, Patio, Walk-In Closet(s)

© 2022 OneKey Multiple Listing Service, Inc., All Rights Reserved. The data relating to real estate for sale or lease on this website comes in part from OneKey MLS. Real estate listings held by brokerage firms other then CS Realty Relocation Services are marked with a OneKey MLS Logo. The information appearing herein has not been verified by the OneKey Multiple Listing Service, Inc. or by the Hudson Gateway Association of Realtors, Inc. or by any individual(s) who may be affiliated with said entities, all of whom hereby collectively and severally disclaim any and all responsibility for the accuracy of the information appearing at this web site, at any time or from time to time. All such information should be independently verified by the recipient of such data. This data is not warranted for any purpose.