



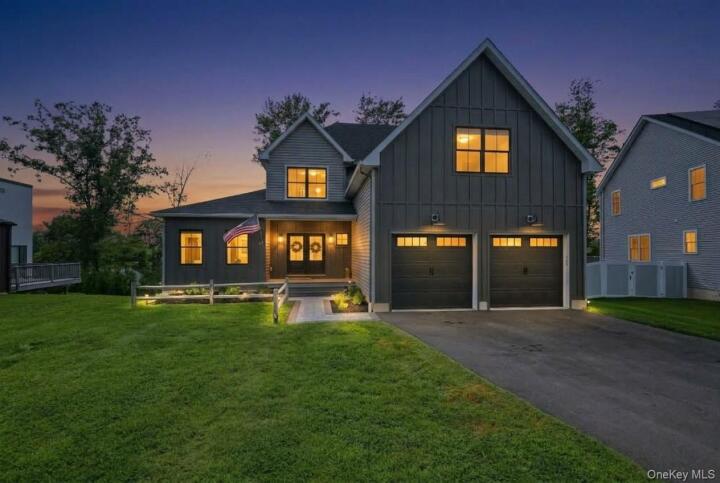
Single Family House in Orange County
| MLS Number | 1052660 |
|---|---|
| Address | 43 Wildwood Drive, Rock Tavern, NY 12575 show map |
| Price | $849,900 show mortgage calculator |
| Acres | 0.21558769513315 |
| Bedrooms | 4 |
| Bathrooms | 3 / 1 |
| Year Built | 2023 |
| Est. Sq. Footage | 3100 |
| Elementary School | East Coldenham Elementary School |
| Jr High-Middle School | Valley Central Middle School |
| High School | Valley Central High School |
| Estimated Taxes | $14,473 |
| HOA Fees | |
| Level 1 | |
| Level 2 | |
| Level 3 |
HAVEN IN AERIE — Refined Modern Living in Aerie Preserve Welcome to Aerie Preserve, an exceptional Mid-Hudson Valley community where modern architecture, thoughtful design, and a coveted Hudson Valley lifestyle come together just one hour from New York City. Originally built and designed by Argo Development + Aufgang Architects, this stunning Haven 2.0 at 43 Wildwood Drive offers the rare opportunity to own a sophisticated, lightly lived-in home that still feels remarkably new—without the wait or uncertainty of building from the ground up. Set on a private, beautifully landscaped parcel, this approximately 3,100-square-foot contemporary farmhouse was designed with an effortless balance of architectural drama and everyday comfort. The open-concept main level immediately impresses with soaring 20-foot ceilings in the living room, oversized windows, upgraded 7-inch white oak hardwood flooring, and a striking gas fireplace that anchors the space with warmth and character. At the heart of the home is a custom European-inspired kitchen, appointed with premium KitchenAid stainless steel appliances, abundant cabinetry, a wet bar, and a generous walk-in pantry. The adjoining formal dining area creates an inviting setting for everything from intimate dinners to larger gatherings. The main level also offers a luxurious primary suite, complete with coffered ceilings, built-in speakers, a custom walk-in closet, and a spa-inspired primary bath featuring a large soaking tub and beautifully appointed finishes. Upstairs, you'll find three generously sized bedrooms, a Jack-and-Jill bathroom, and an additional private primary suite—offering exceptional flexibility for guests, extended family, or a dedicated retreat. With four bedrooms and 3.5 bathrooms, the layout effortlessly accommodates both everyday living and entertaining. Step outside and the experience continues. A spacious Trex deck and expansive paver patio create an ideal outdoor setting for summer entertaining, dining, or simply enjoying the privacy of the surrounding landscape. Mature tree lines provide a natural backdrop, while a front and rear sprinkler system keeps the grounds looking their best. The possibilities continue in the full, unfinished walk-out basement, offering more than *,600 square feet of additional space ready to be transformed into a home gym, recreation room, media lounge, office, guest quarters, or whatever your lifestyle demands. Aerie Preserve places you close to everything the Hudson Valley has to offer, with convenient access to I-84, the NYS Thruway, Stewart International Airport, and Metro-North transportation from nearby Beacon. Explore area wineries, acclaimed restaurants, golf, horseback riding, state parks, Storm King Art Center, LEGOLAND New York, Woodbury Common Premium Outlets, and countless other destinations throughout the region. Sophisticated, modern, and exceptionally well appointed, Haven 2.0 offers the best of both worlds: the design and quality of luxury new construction with the advantage of an established, lightly lived-in home. Welcome to Aerie Preserve. Welcome home.
Deck, Garage, Patio, Porch, Walk-In Closet(s)

© 2022 OneKey Multiple Listing Service, Inc., All Rights Reserved. The data relating to real estate for sale or lease on this website comes in part from OneKey MLS. Real estate listings held by brokerage firms other then CS Realty Relocation Services are marked with a OneKey MLS Logo. The information appearing herein has not been verified by the OneKey Multiple Listing Service, Inc. or by the Hudson Gateway Association of Realtors, Inc. or by any individual(s) who may be affiliated with said entities, all of whom hereby collectively and severally disclaim any and all responsibility for the accuracy of the information appearing at this web site, at any time or from time to time. All such information should be independently verified by the recipient of such data. This data is not warranted for any purpose.