



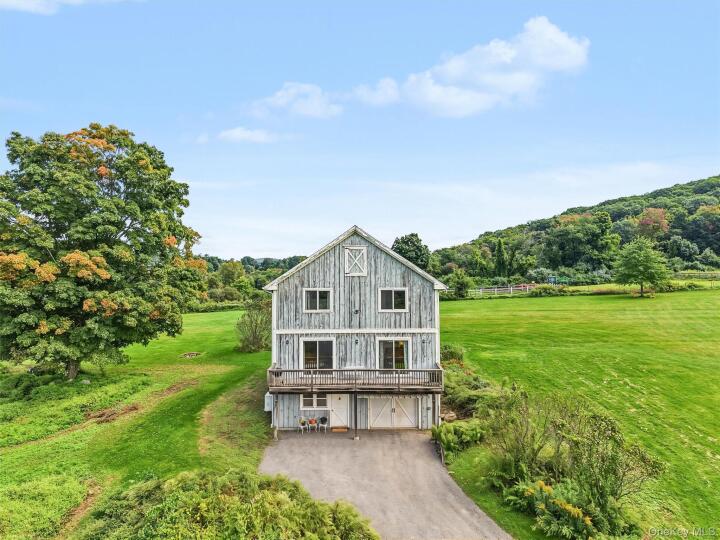
Single Family House in Putnam County
| MLS Number | 1051765 |
|---|---|
| Address | 159 Big Elm Road, Brewster, NY 10509 show map |
| Price | $675,000 show mortgage calculator |
| Acres | 3.4300045913682 |
| Bedrooms | 3 |
| Bathrooms | 2 |
| Year Built | 2002 |
| Est. Sq. Footage | 2553 |
| Elementary School | C V Starr Intermediate School |
| Jr High-Middle School | Henry H Wells Middle School |
| High School | Brewster High School |
| Estimated Taxes | $14,746 |
| HOA Fees | |
| Level 1 | |
| Level 2 | |
| Level 3 |
Some properties are just houses. 159 Big Elm Road is a retreat. From the moment you arrive, the pace slows and the quiet takes over. This artist's custom-built home pairs wide-open natural beauty with an interior that's anything but ordinary. Set high on 3.43 private acres, bordering the scenic pastures of the Crossroads Equestrian Center, this barn-inspired architecture pairs with a breathtaking backdrop of grazing horses, open fields, and magnificent Montana-style skies over the Hudson Valley. When you step inside the main level, you’re greeted by soaring 17-foot pine ceilings and large, picturesque windows that fill the home with natural light, while showcasing the beauty of the surrounding countryside. The home's open-concept design creates a seamless flow from room to room, anchored by a dramatic great room that serves as its focal point. A striking wood staircase and open loft above enhances the airy and expansive feel. Designed with gathering and entertaining in mind, the kitchen features generous counter space and a pass-through breakfast bar, creating a seamless connection to the living room. The formal dining room blends rustic elegance with casual comfort including hand-painted floor design, large windows and a sliding glass door that invites natural light and opens to the outside balcony. Featuring a custom bas-relief mural, the den offers a warm and intimate retreat, making it the perfect spot for reading, relaxing or guest quarters. The main level also includes a full bath and convenient laundry area. The upstairs catwalk continues the knotty pine plank ceilings from below and features hanging lantern-style fixtures and hand-textured wall finishes. The second level features three well-proportioned bedrooms and a full bath with double sinks. The front bedroom is perfectly positioned to capture the serene views of the neighboring equestrian pastures and open countryside. The primary bedroom, complete with an art deco backdrop, opens seamlessly to the adjacent bedroom, which features a gold-finished ceiling and chandelier. The lower level offers a flexible layout with several distinct spaces — an entryway with closet, an office area, a large mechanical room, and access to the one-car garage. Whether you're dreaming of a private retreat, a forever home, or a weekend escape, this remarkable property delivers. While the home may benefit from some additional updates, its extraordinary setting, unique design, and undeniable charm make it a truly rare find. Conveniently located near Trader Joe's, DeCicco’s, restaurants, shopping, golf courses, the Rail Trail, and more, the property offers easy access to I-84 and I-684, 6 min. commute to the Southeast Metro-North train station with a direct route to NYC, and both Danbury and White Plains are within easy reach.
Cathedral Ceiling(s), Garage, Walk Metro-North RR

© 2022 OneKey Multiple Listing Service, Inc., All Rights Reserved. The data relating to real estate for sale or lease on this website comes in part from OneKey MLS. Real estate listings held by brokerage firms other then CS Realty Relocation Services are marked with a OneKey MLS Logo. The information appearing herein has not been verified by the OneKey Multiple Listing Service, Inc. or by the Hudson Gateway Association of Realtors, Inc. or by any individual(s) who may be affiliated with said entities, all of whom hereby collectively and severally disclaim any and all responsibility for the accuracy of the information appearing at this web site, at any time or from time to time. All such information should be independently verified by the recipient of such data. This data is not warranted for any purpose.