



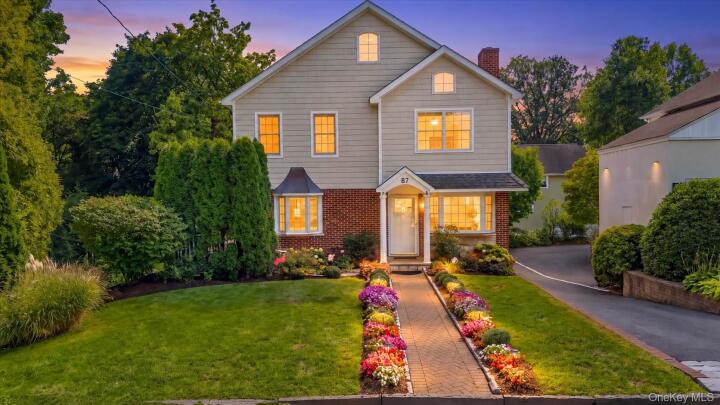
Single Family House in Westchester County
| MLS Number | 1044294 |
|---|---|
| Address | 87 Bolton Avenue, White Plains, NY 10605 show map |
| Price | $1,295,000 show mortgage calculator |
| Acres | 0.11588613406795 |
| Bedrooms | 4 |
| Bathrooms | 3 / 1 |
| Year Built | 1955 |
| Est. Sq. Footage | 3246 |
| Elementary School | White Plains (Controlled Parents’ Choice) |
| Jr High-Middle School | White Plains Middle School |
| High School | White Plains Senior High School |
| Estimated Taxes | $17,386 |
| HOA Fees | |
| Level 1 | |
| Level 2 | |
| Level 3 |
Some homes announce themselves. this one makes an entrance. From its covered portico and Belgian-block and paver walkway to its handsome brick facade crisp vinyl shaker siding, and distinctive bay and bow windows, this beautifully appointed residence has the presence of a home meant to be noticed, then delivers an equally impressive experience inside. An expansive living room welcomes you with a dramatic floor-to-ceiling granite-stone wood-burning fireplace, creating a striking focal point for everyday living. French pocket doors open to the formal dining room, where elegant dining and a comfortable sitting area come together in one beautifully proportioned space. The completely open-concept design continues into a sophisticated chef's kitchen featuring rich dark shaker cabinetry, high-end appliances, granite countertops, a generous breakfast area, and direct access to the covered deck. Beautiful oak floors flow throughout, creating an effortless connection between spaces. Upstairs, the dreamy primary suite is a private retreat with a dramatic vaulted ceiling, his-and-hers walk-in closets behind pocket doors, and a versatile sitting area or private office. The spa-like primary bath features a soaking tub, dual vanities, steam shower and a spacious glass-enclosed shower. Three additional bedrooms, a hall bath, and a cleverly concealed laundry closet with washer and dryer complete the floor. The lower level adds another dimension to the home with a stylish modern bath, inviting family room, wet bar, mudroom, and convenient access to the garage and access to the outdoors with a full walkout door. Outside, the paved patio becomes an extension of the living space, complete with a built-in barbecue area made for entertaining. And just steps away, the Jack Harrington Greenway Trail adds an easy connection to the outdoors. All this, moments from White Plains shopping, dining, schools, and Metro-North, bringing together architecture, entertaining, convenience, and an enviable lifestyle in one exceptional setting.
Eat-in Kitchen, Patio, Porch, Walk Metro-North RR

© 2022 OneKey Multiple Listing Service, Inc., All Rights Reserved. The data relating to real estate for sale or lease on this website comes in part from OneKey MLS. Real estate listings held by brokerage firms other then CS Realty Relocation Services are marked with a OneKey MLS Logo. The information appearing herein has not been verified by the OneKey Multiple Listing Service, Inc. or by the Hudson Gateway Association of Realtors, Inc. or by any individual(s) who may be affiliated with said entities, all of whom hereby collectively and severally disclaim any and all responsibility for the accuracy of the information appearing at this web site, at any time or from time to time. All such information should be independently verified by the recipient of such data. This data is not warranted for any purpose.