



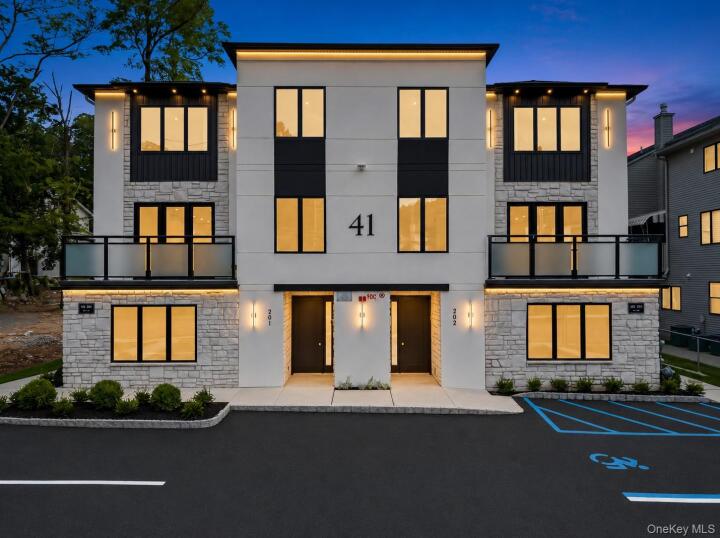
Luxury Condo in Rockland County
| MLS Number | 1043792 |
|---|---|
| Address | 41 Saddle River Road # 201, Monsey, NY 10952 show map |
| Price | $1,599,000 show mortgage calculator |
| Acres | 0 |
| Bedrooms | 7 |
| Bathrooms | 4 / 1 |
| Year Built | 2026 |
| Est. Sq. Footage | 4054 |
| Elementary School | Eldorado Elementary School |
| Jr High-Middle School | Pomona Middle School |
| High School | Ramapo High School |
| Estimated Taxes | $0 |
| Common Charges | |
| Complex Name | |
| Unit # | 201 |
| Level 1 | |
| Level 2 | |
| Level 3 | |
| Pets | No |
| Heat | Baseboard, Other |
| Air Cond | Central Air |
Introducing a rare find at 41 Saddle—an exclusive, upscale 7-bedroom, 5-bathroom condo situated in one of Monsey’s most desired areas. Offering approximately 4,054 square feet of beautifully designed living space plus a full basement, this impressive residence combines exceptional space and high-end design. The home showcases a striking exterior with beautiful architectural details, a private setting, and a sophisticated design that creates a truly upscale presence. This expansive residence offers a thoughtfully designed layout featuring a spacious dining room, comfortable living area, large playroom, seasonal kitchen, private study, two porches, and an optional 2-bedroom in-law suite with a separate entrance, providing exceptional space and flexibility throughout. The home also includes a full basement with windows and convenient interior and exterior access, offering excellent potential for additional living or functional space, along with an attic that provides valuable additional space and future possibilities. Upon entering, you are welcomed by a spacious foyer featuring a large walk-in coat closet, providing excellent storage right at the entrance. The foyer leads to the expansive main living level, where an open hallway introduces a grand dining room featuring high ceilings, beautiful moldings, and abundant recessed and spot lighting. The dining room also offers direct access to a front step out porch and seamlessly connects to a large, sun-filled living area enhanced by oversized windows and high ceilings. The beautifully designed eat-in kitchen features high-quality finishes, generous cabinetry, counter space, a large center island, expensive tiles, beautiful backsplash and direct access to a massive huge rear porch. A spacious playroom provides additional living space and includes a walk-in seasonal/baking kitchen, along with convenient access to the main porch, an extra high ceiling with infrastructure in place for a future skylight. Abundant closets throughout the level offer excellent storage, while a private study provides a dedicated space for work or quiet use. A beautifully designed bathroom with a luxury vanity completes this level. The upper level opens to an impressive overlook of the floor below. The stunning primary suite features an oversized walk-in closet and a luxurious private bathroom with a beautifully designed shower and refined finishes. Four additional bedrooms are located on this level, a jack and jill full bathroom, making it ideal as a guest suite. An additional full bathroom and a generously sized laundry room complete the upper floor. Going downstairs, the lower level further expands the home’s versatility with an optional 2-bedroom in-law suite featuring its own private entrance, providing added privacy and flexibility. This well-designed space includes its own kitchen, spacious dining area, primary bedroom, additional bedroom, and full bathroom, creating a comfortable and functional private living arrangement. You also have stairs that lead down to the full basement, which features windows along with convenient interior and exterior access, offering excellent potential for additional space and future use. Blending modern design, high-end finishes, generous living space, and thoughtful functionality, 41 Saddle offers an exceptional opportunity in Monsey. With its impressive layout, multiple kitchens, expansive porch space, and flexible lower-level configuration, this home delivers luxury and practicality throughout. A rare opportunity like this won’t last—grab it before it’s gone!
Eat-in Kitchen, Walk Metro-North RR, Walk-In Closet(s)

© 2022 OneKey Multiple Listing Service, Inc., All Rights Reserved. The data relating to real estate for sale or lease on this website comes in part from OneKey MLS. Real estate listings held by brokerage firms other then CS Realty Relocation Services are marked with a OneKey MLS Logo. The information appearing herein has not been verified by the OneKey Multiple Listing Service, Inc. or by the Hudson Gateway Association of Realtors, Inc. or by any individual(s) who may be affiliated with said entities, all of whom hereby collectively and severally disclaim any and all responsibility for the accuracy of the information appearing at this web site, at any time or from time to time. All such information should be independently verified by the recipient of such data. This data is not warranted for any purpose.