



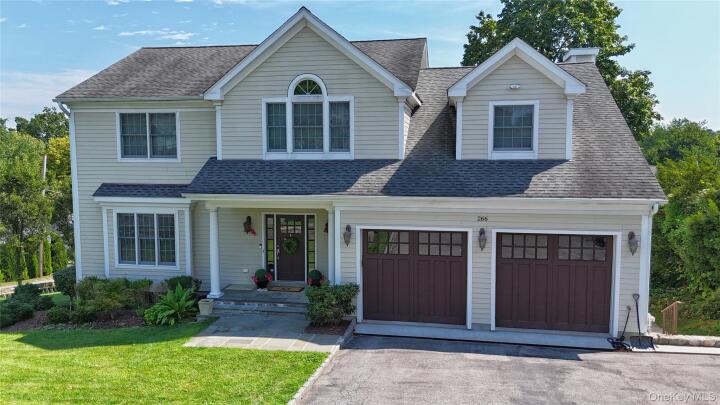
Single Family House in Westchester County
| MLS Number | 1041775 |
|---|---|
| Address | 266 Brighton Avenue, Hawthorne, NY 10532 show map |
| Price | $1,250,000 show mortgage calculator |
| Acres | 0.22924701561065 |
| Bedrooms | 4 |
| Bathrooms | 2 / 1 |
| Year Built | 2010 |
| Est. Sq. Footage | 2687 |
| Elementary School | Hawthorne Elementary School |
| Jr High-Middle School | Westlake Middle School |
| High School | Westlake High School |
| Estimated Taxes | $19,862 |
| HOA Fees | |
| Level 1 | |
| Level 2 | |
| Level 3 |
Meticulously maintained, custom-built center hall colonial designed for modern living and effortless entertaining. This corner lot is ideally positioned with westerly exposure allowing for ample natural light all day long. Upon entry, you will notice refinished hardwood flooring throughout and a bright formal living room to the left flowing seamlessly into the formal dining room, where sliding glass doors open to a private deck. It’s the perfect spot to enjoy your morning coffee with views of the lush backyard, completely secluded by a soaring wall of mature green arborvitae hedges. At the heart of the home, an expansive open-concept layout links the custom gourmet kitchen, a sunny breakfast nook with a large 3 panel bay window, and a spacious family room anchored by a floor-to-ceiling stone gas fireplace. Directly across from the dining nook, custom side cabinetry with granite countertops serves as the ideal coffee station, dry bar, or extra storage space. The main-level hall provides access to a powder room half bath, attached 2 car garage, and access to the basement. Upstairs, four generously sized bedrooms offer abundant closet space, including one bedroom with convenient dual access to the full hall bath. The primary suite serves as a luxurious retreat, complete with a private home office alcove, a large walk-in closet, and a spa-inspired en-suite bath featuring a frameless glass walk-in shower, deep soaking tub, and double vanity. The laundry room is conveniently located in the hallway between the bedrooms. The spacious walk-out basement provides endless possibilities for recreation or additional living space. Enjoy low-maintenance luxury with a whole-house central vacuum and a 3-zone automatic lawn irrigation system. Outside, the entire yard is framed by a picturesque stone knee-wall with a private gate offering direct access off Chelsea Street. Only a half mile to town offering ultimate convenience and easy access to all Hawthorne has to offer including the Metro North train station .7 miles away and easy access to Taconic/Sprain/Saw Mill River Parkways. This is a rare find and a must see!
Eat-in Kitchen, Garage, Walk Metro-North RR, Walk-In Closet(s)

© 2022 OneKey Multiple Listing Service, Inc., All Rights Reserved. The data relating to real estate for sale or lease on this website comes in part from OneKey MLS. Real estate listings held by brokerage firms other then CS Realty Relocation Services are marked with a OneKey MLS Logo. The information appearing herein has not been verified by the OneKey Multiple Listing Service, Inc. or by the Hudson Gateway Association of Realtors, Inc. or by any individual(s) who may be affiliated with said entities, all of whom hereby collectively and severally disclaim any and all responsibility for the accuracy of the information appearing at this web site, at any time or from time to time. All such information should be independently verified by the recipient of such data. This data is not warranted for any purpose.